

Alder Hey | Liverpool
Client: Morgan Sindall Construction
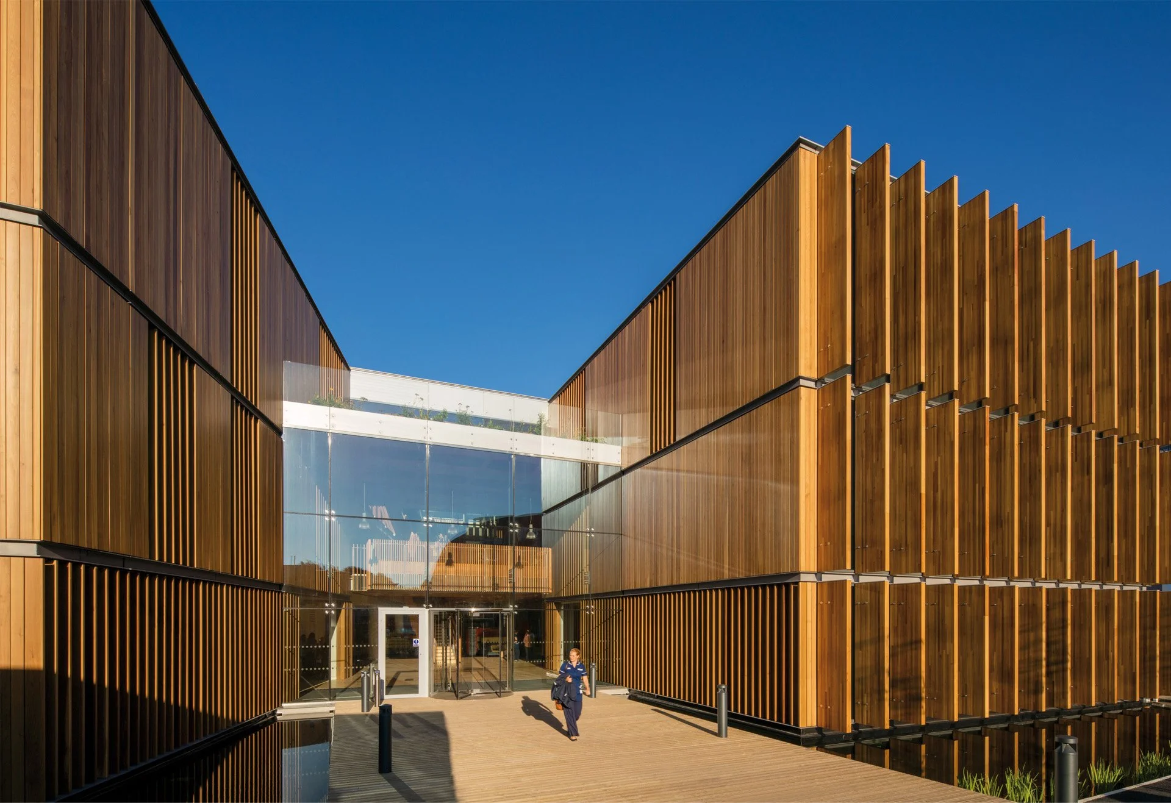
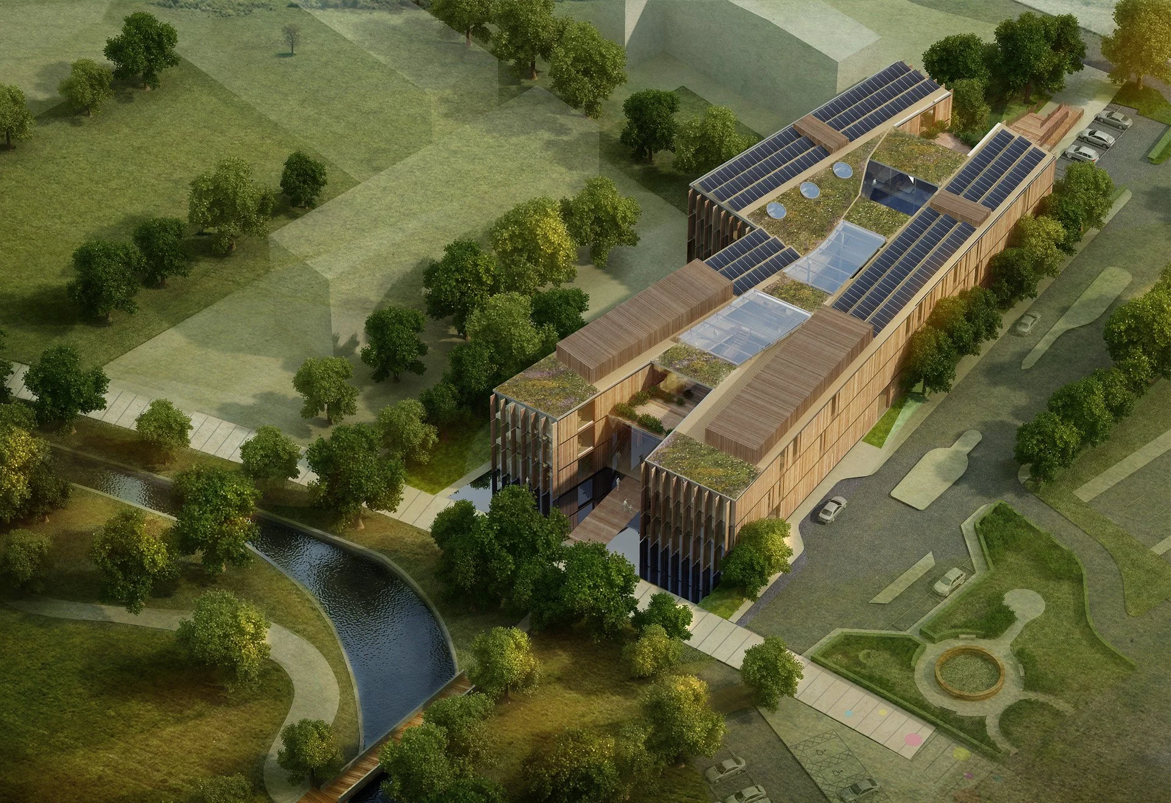
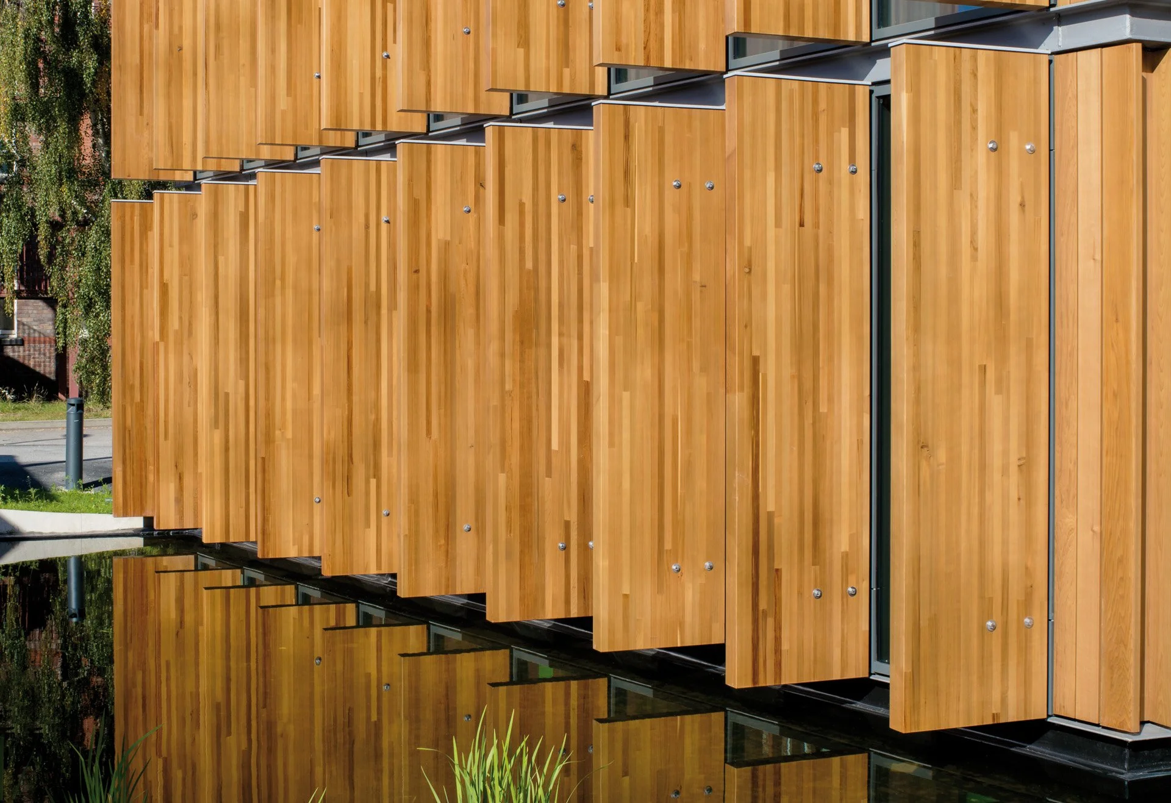
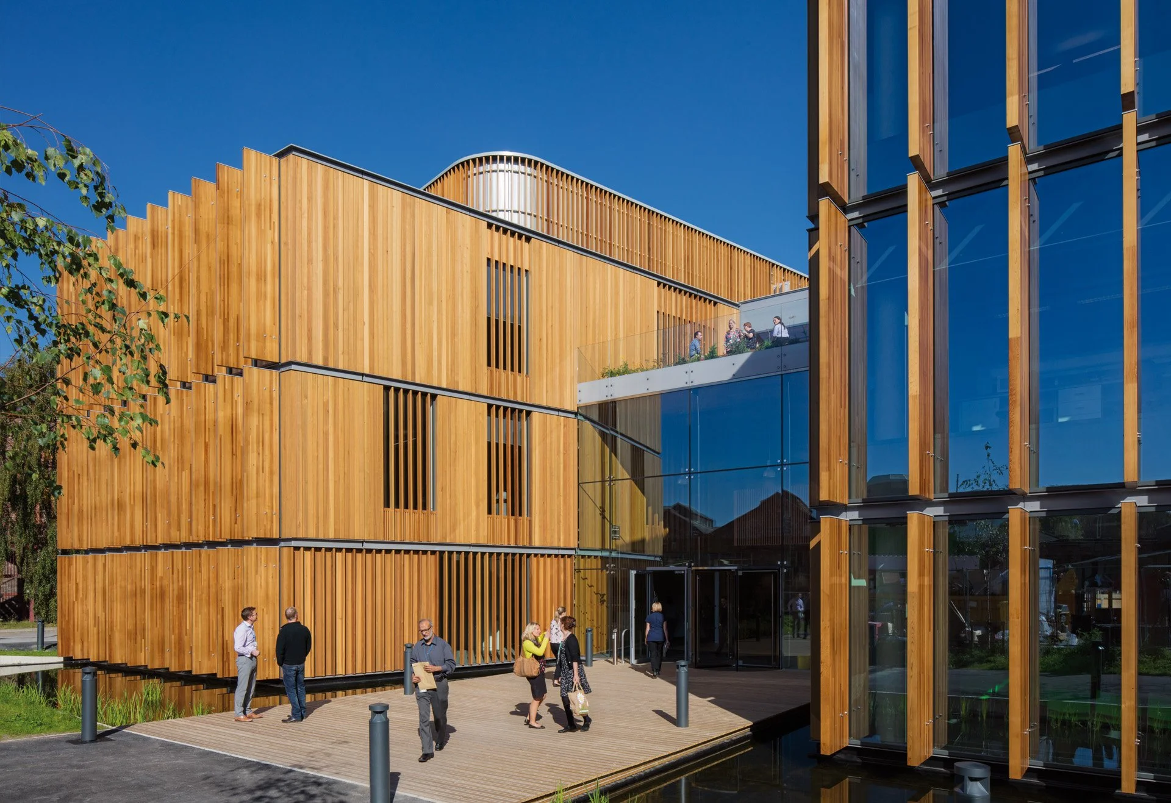
The building houses a mixture of spaces to support the needs of the NHS Trust and their four University partners - research and teaching laboratories, offices, meeting rooms, lecture theatres, breakout spaces, a cafe and a library.
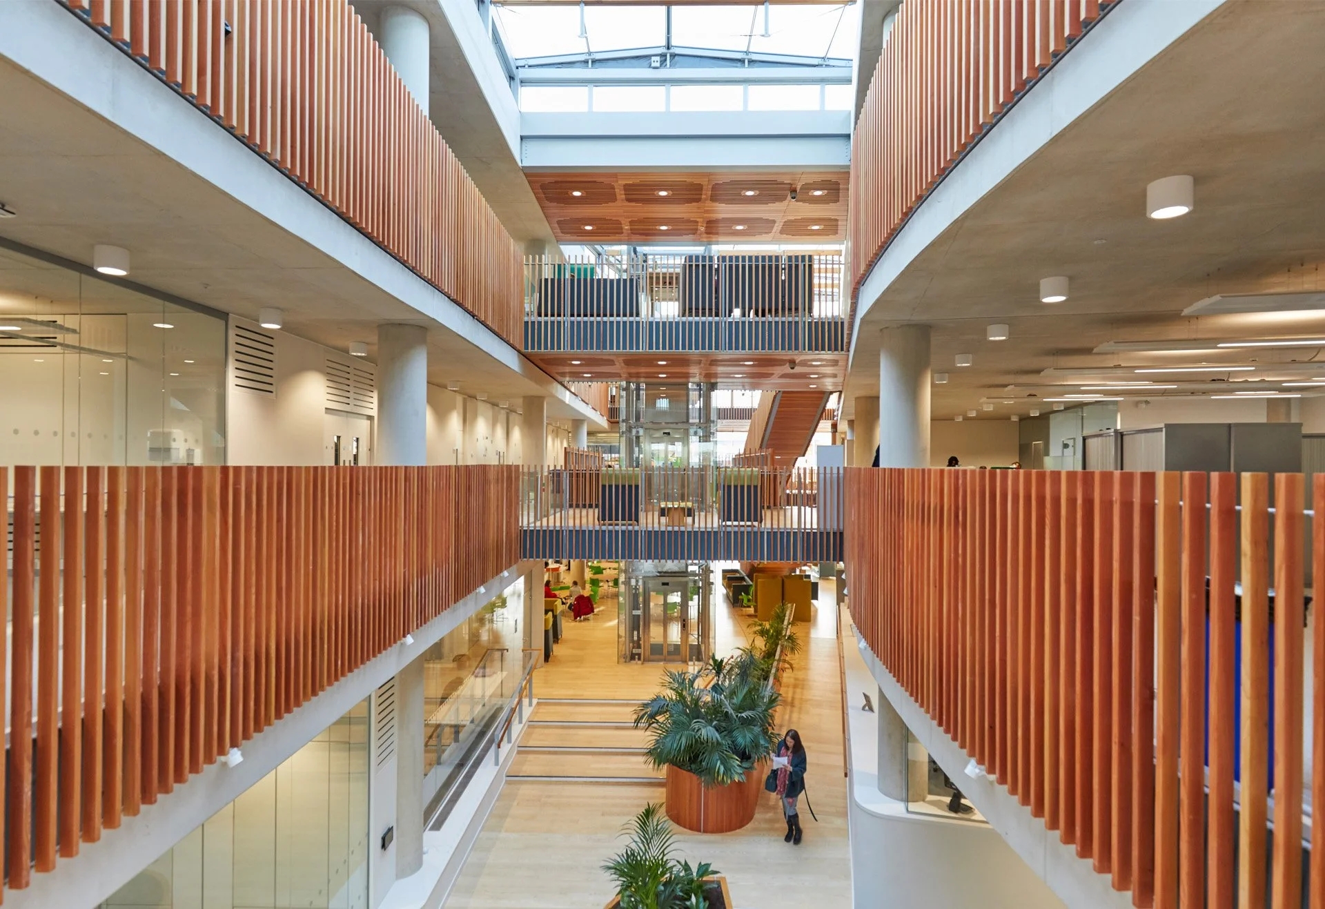
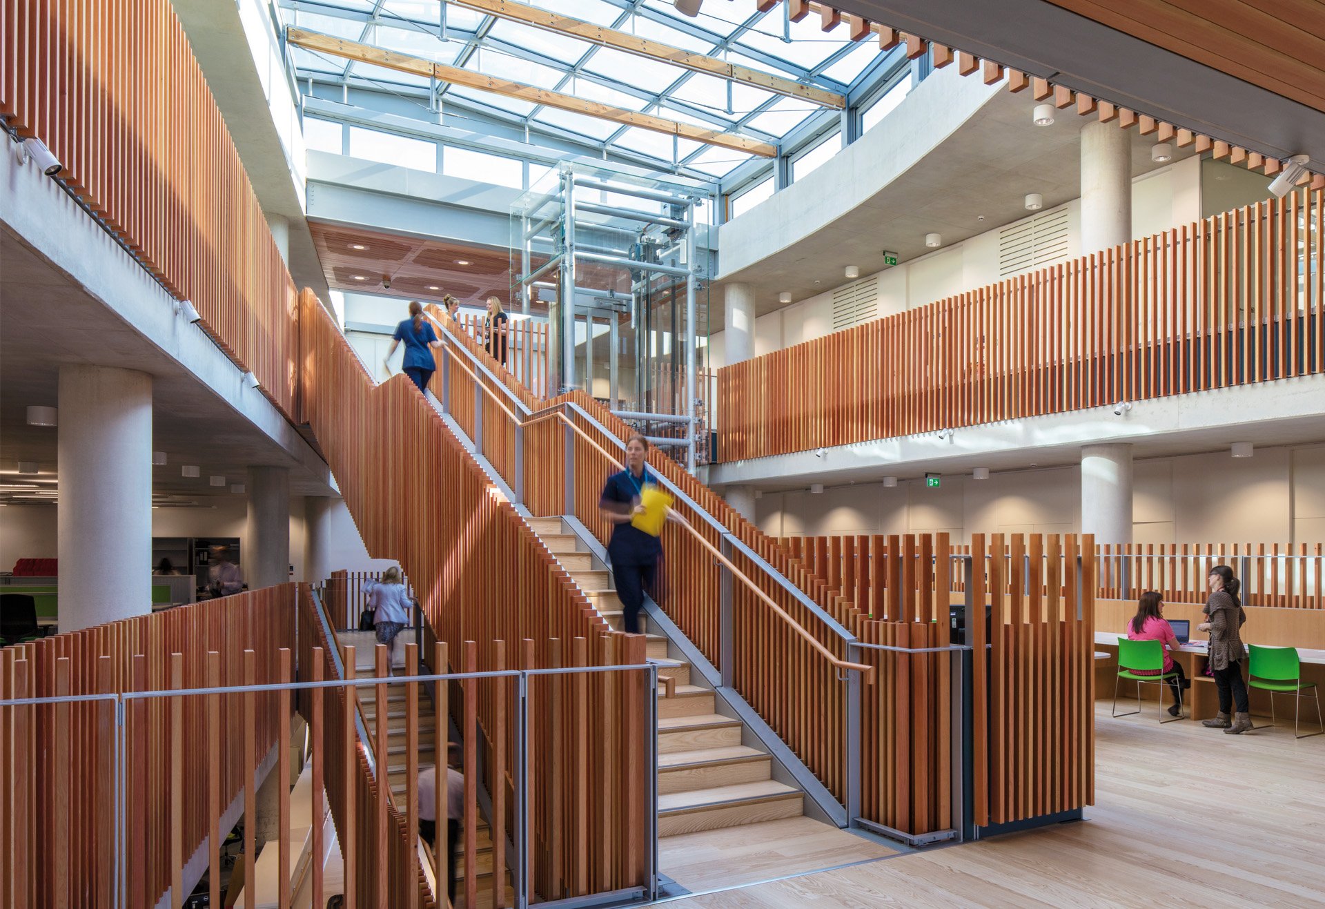
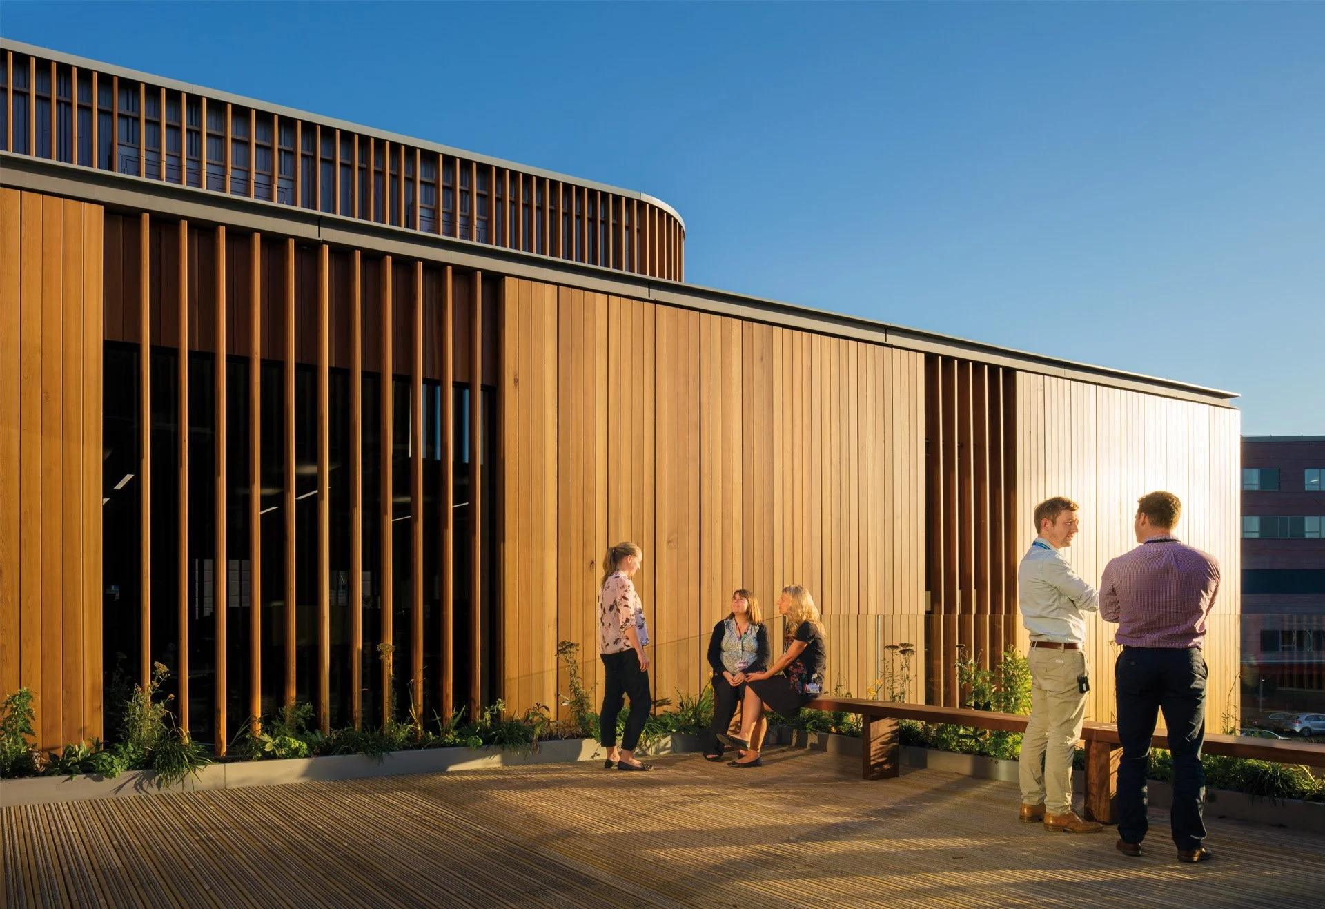
Between two modular and efficient wings, a curvilinear cenrtal atrium is enchanced by communal internal and external spaces at all levels, encouraging interaction and collaboration between researchers and visitors and establishing multiple connections between the Institute and the Park.
The three-storey design and central stair encourage circulation through the building and minimise the use of the central lift.