

Cotton Works Leisure | Wigan
Client: The Heaton Group
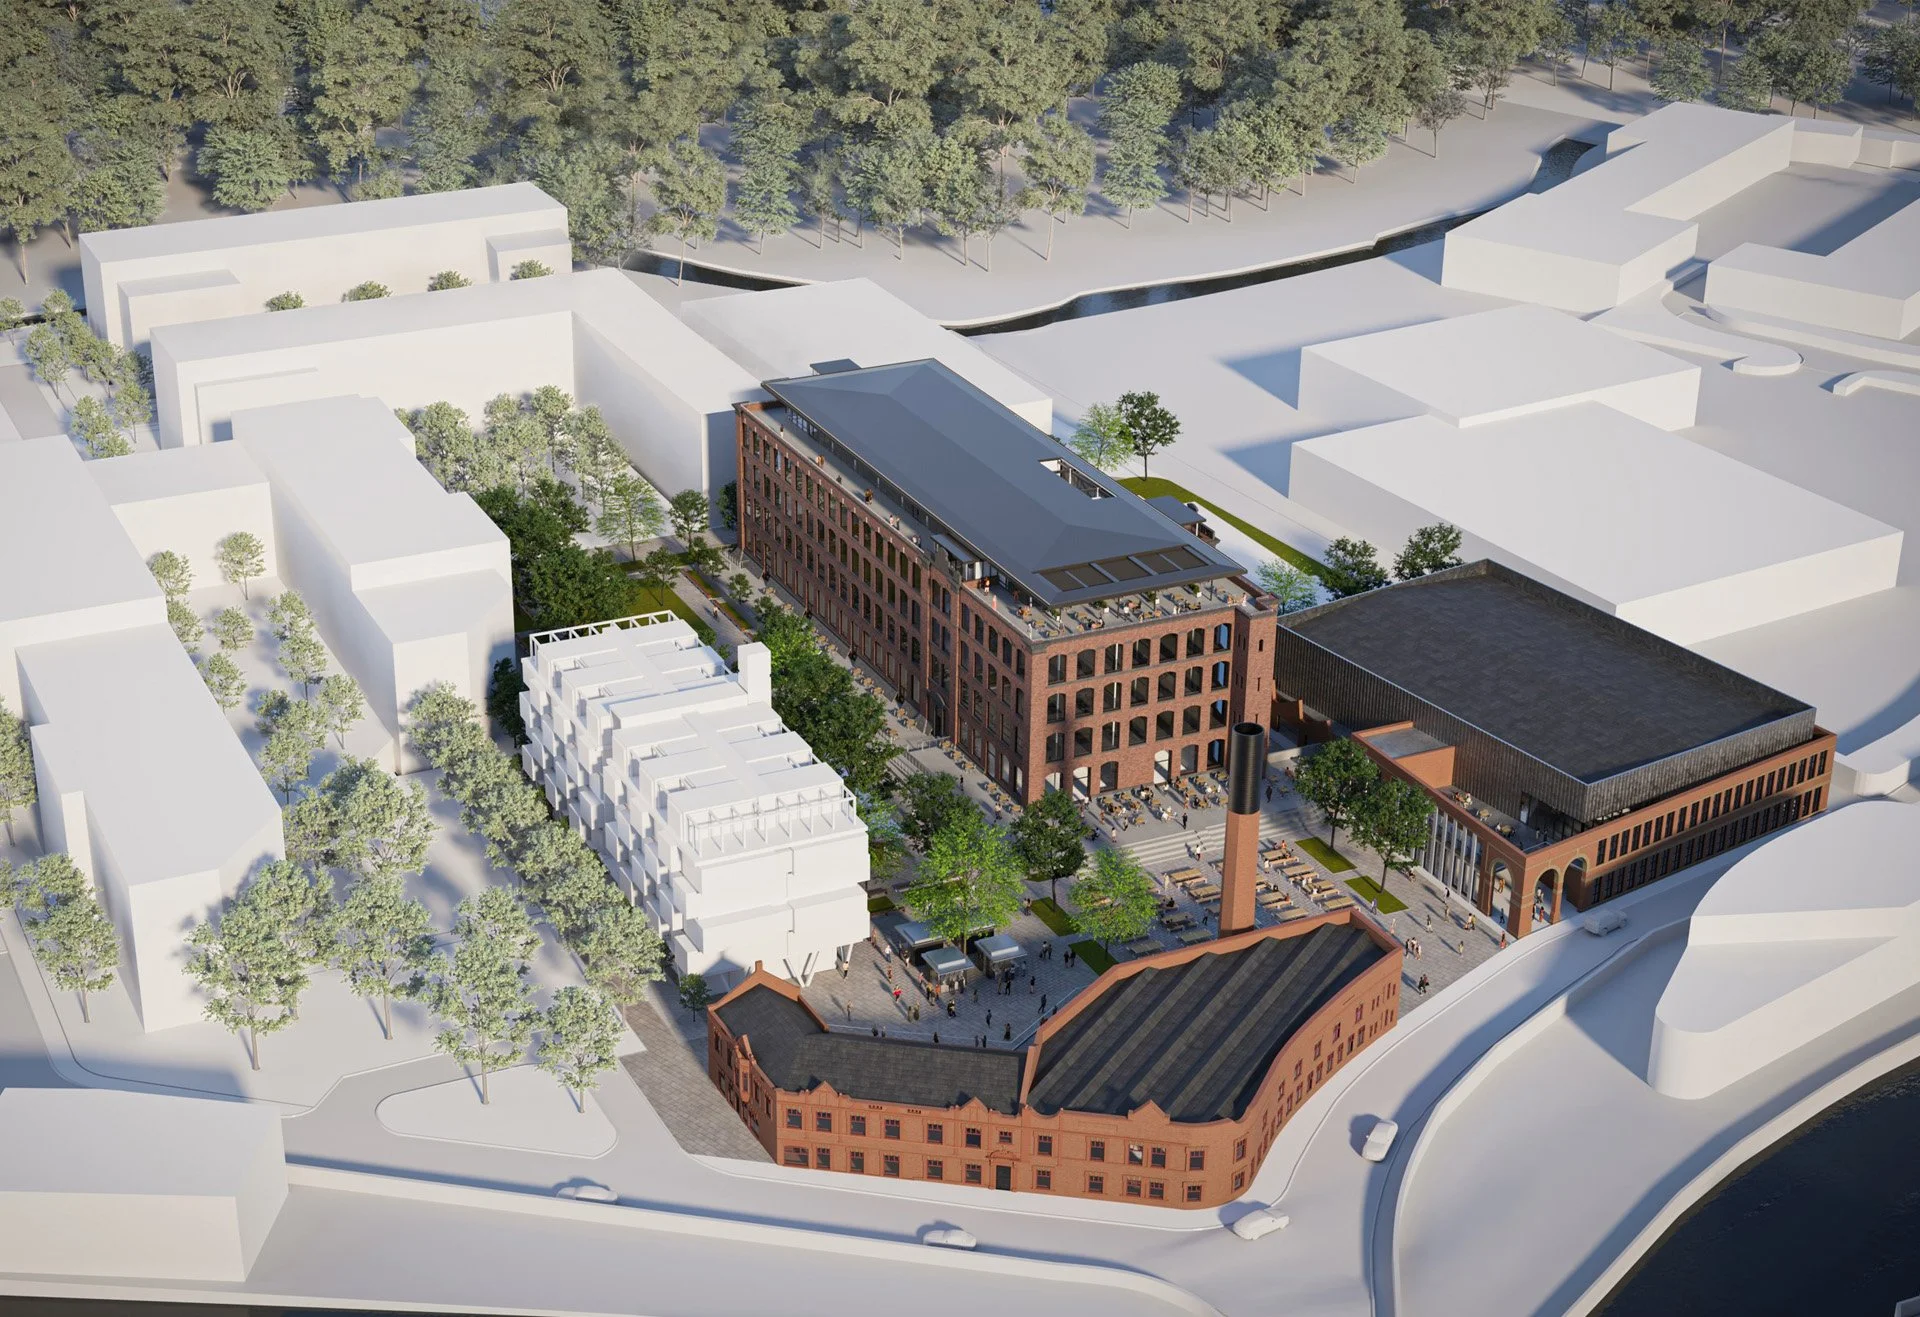
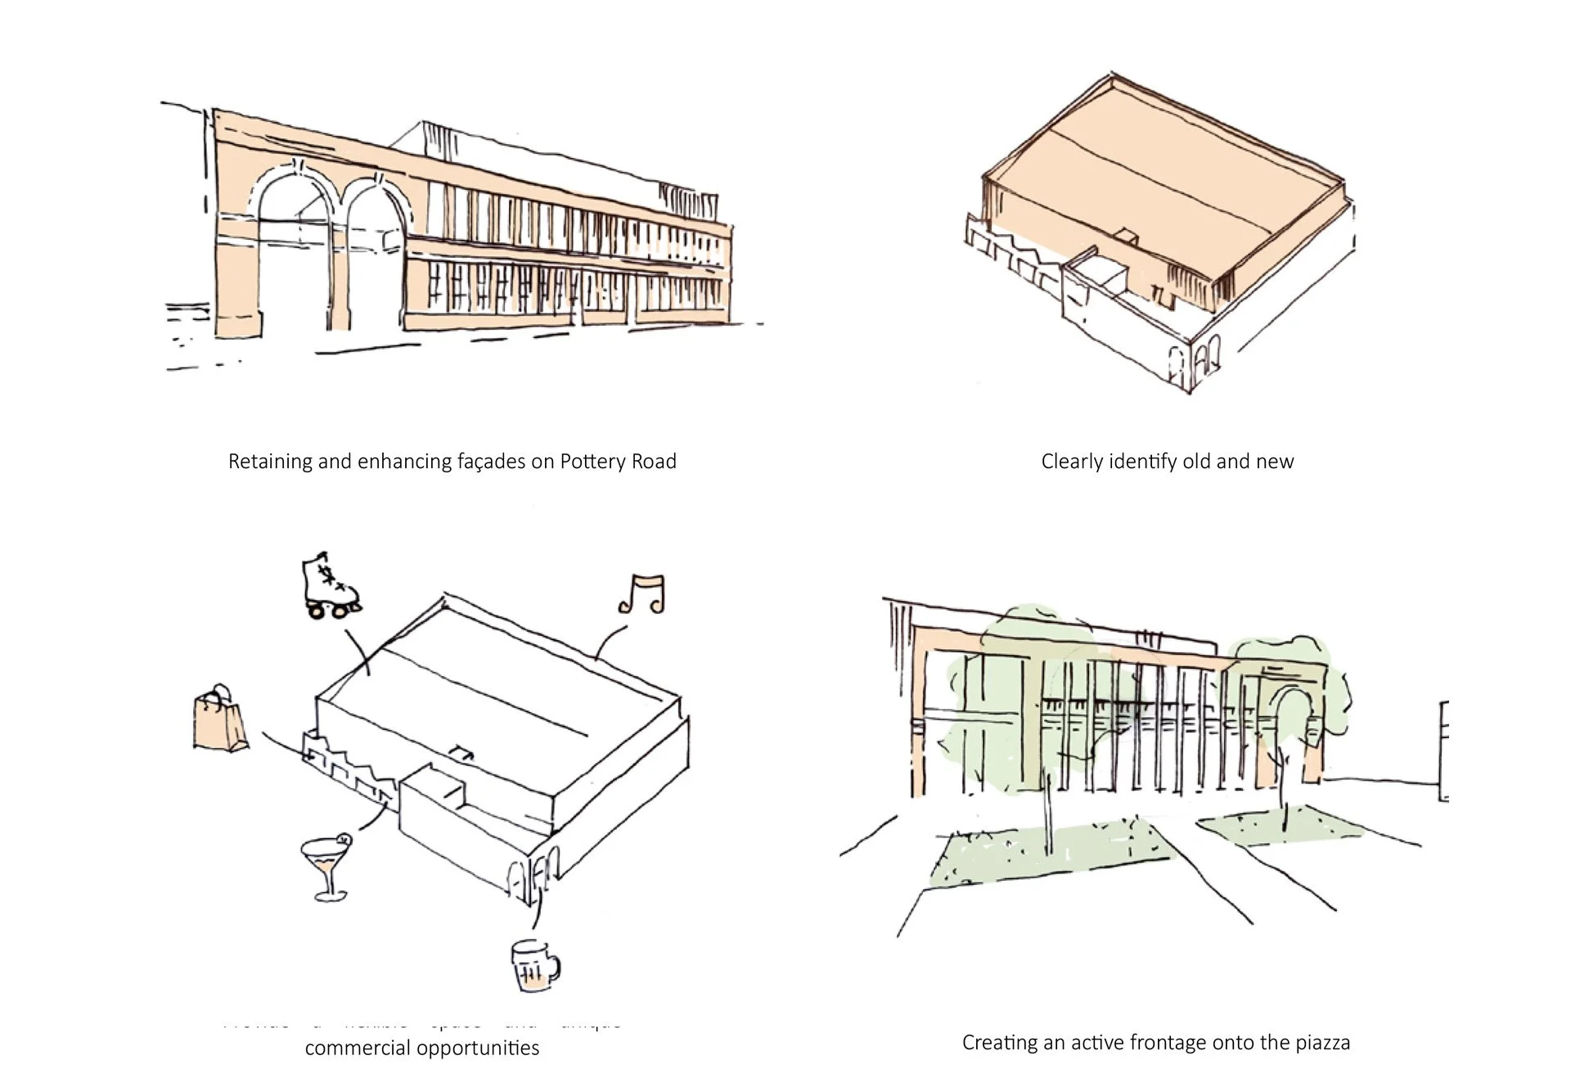
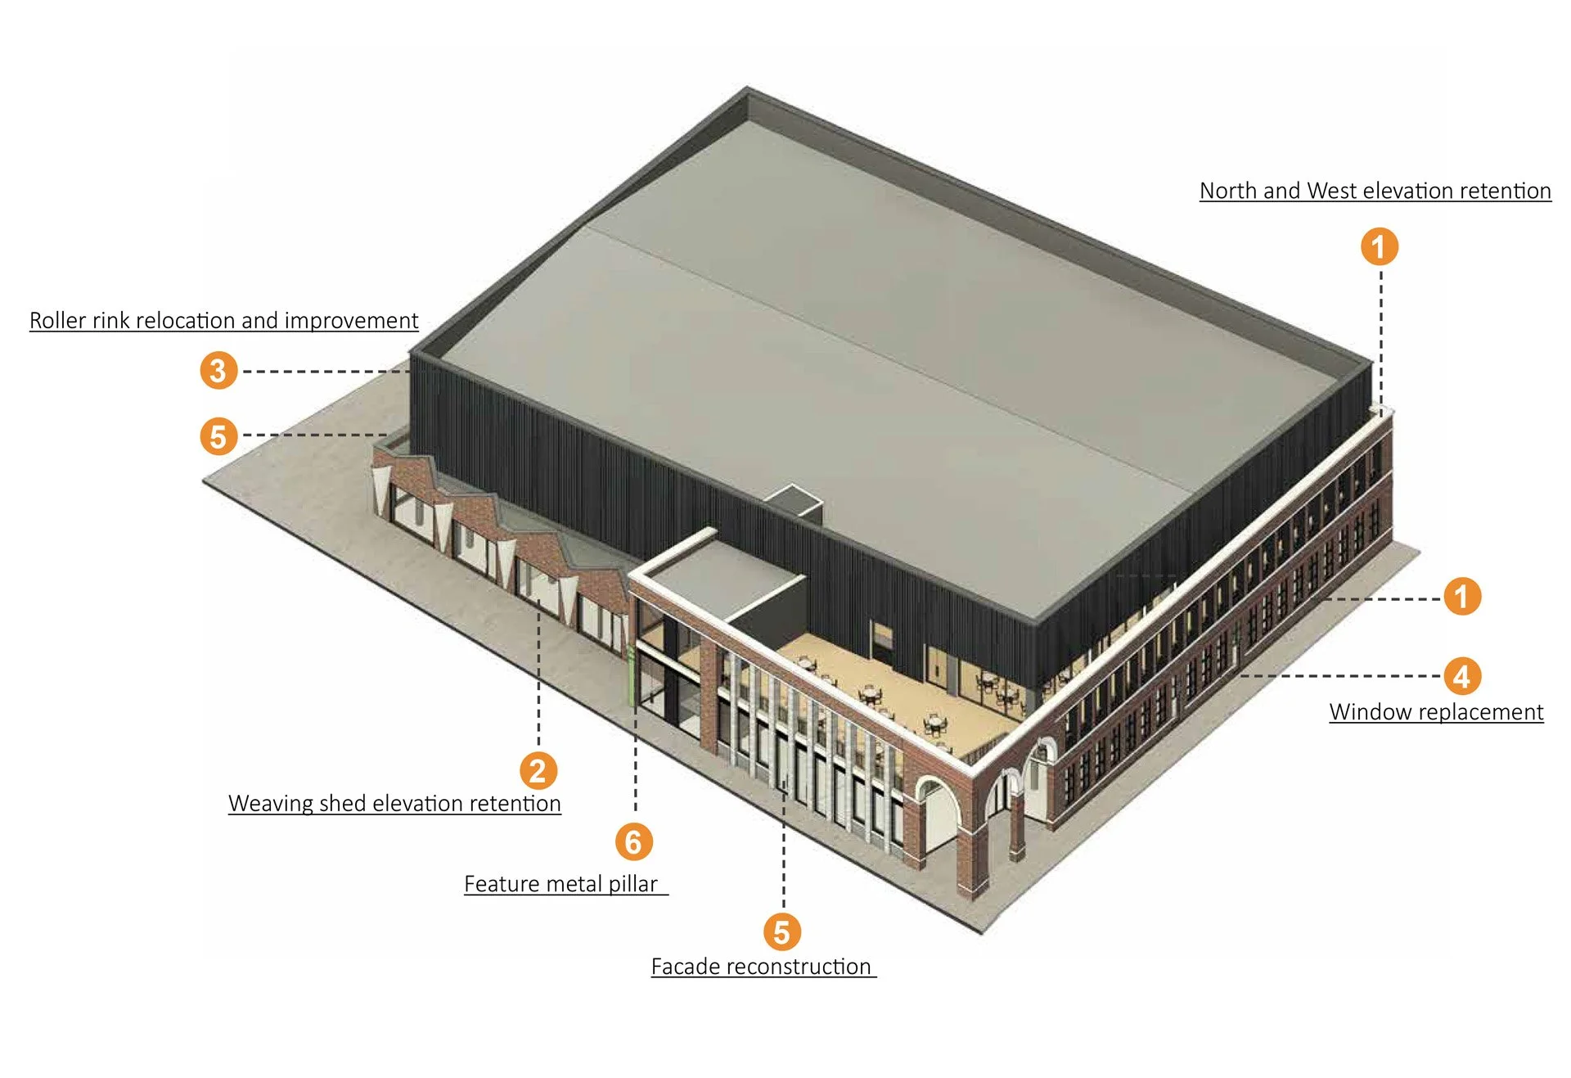
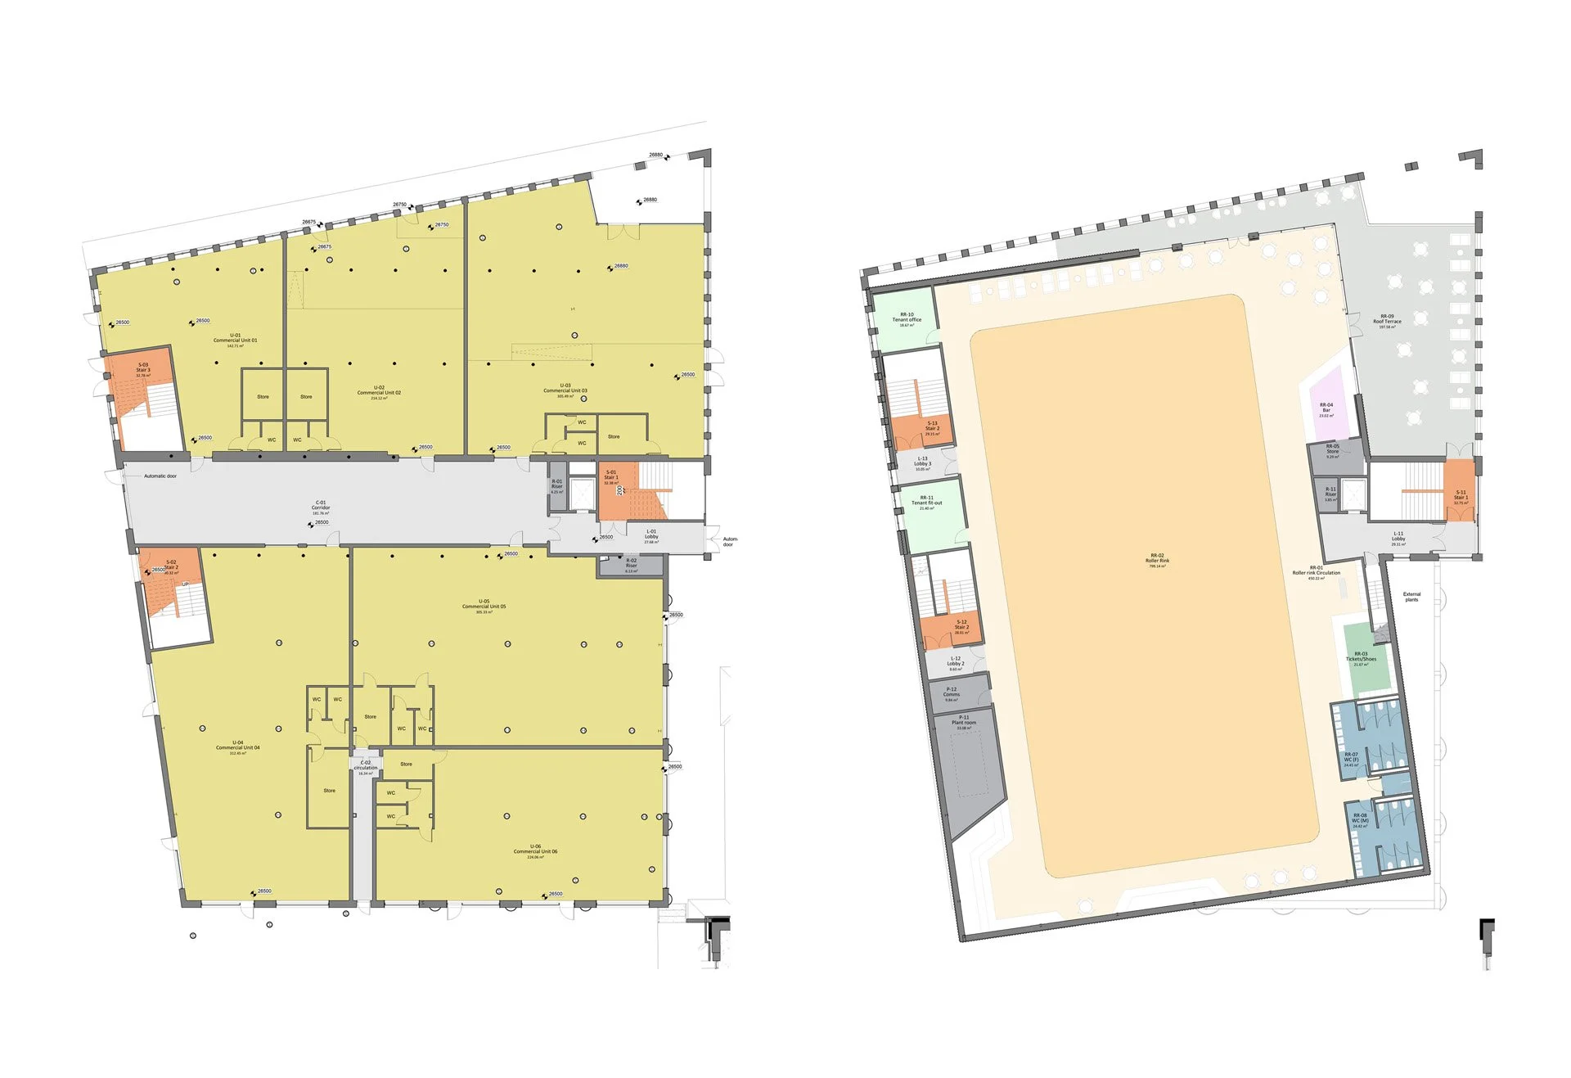

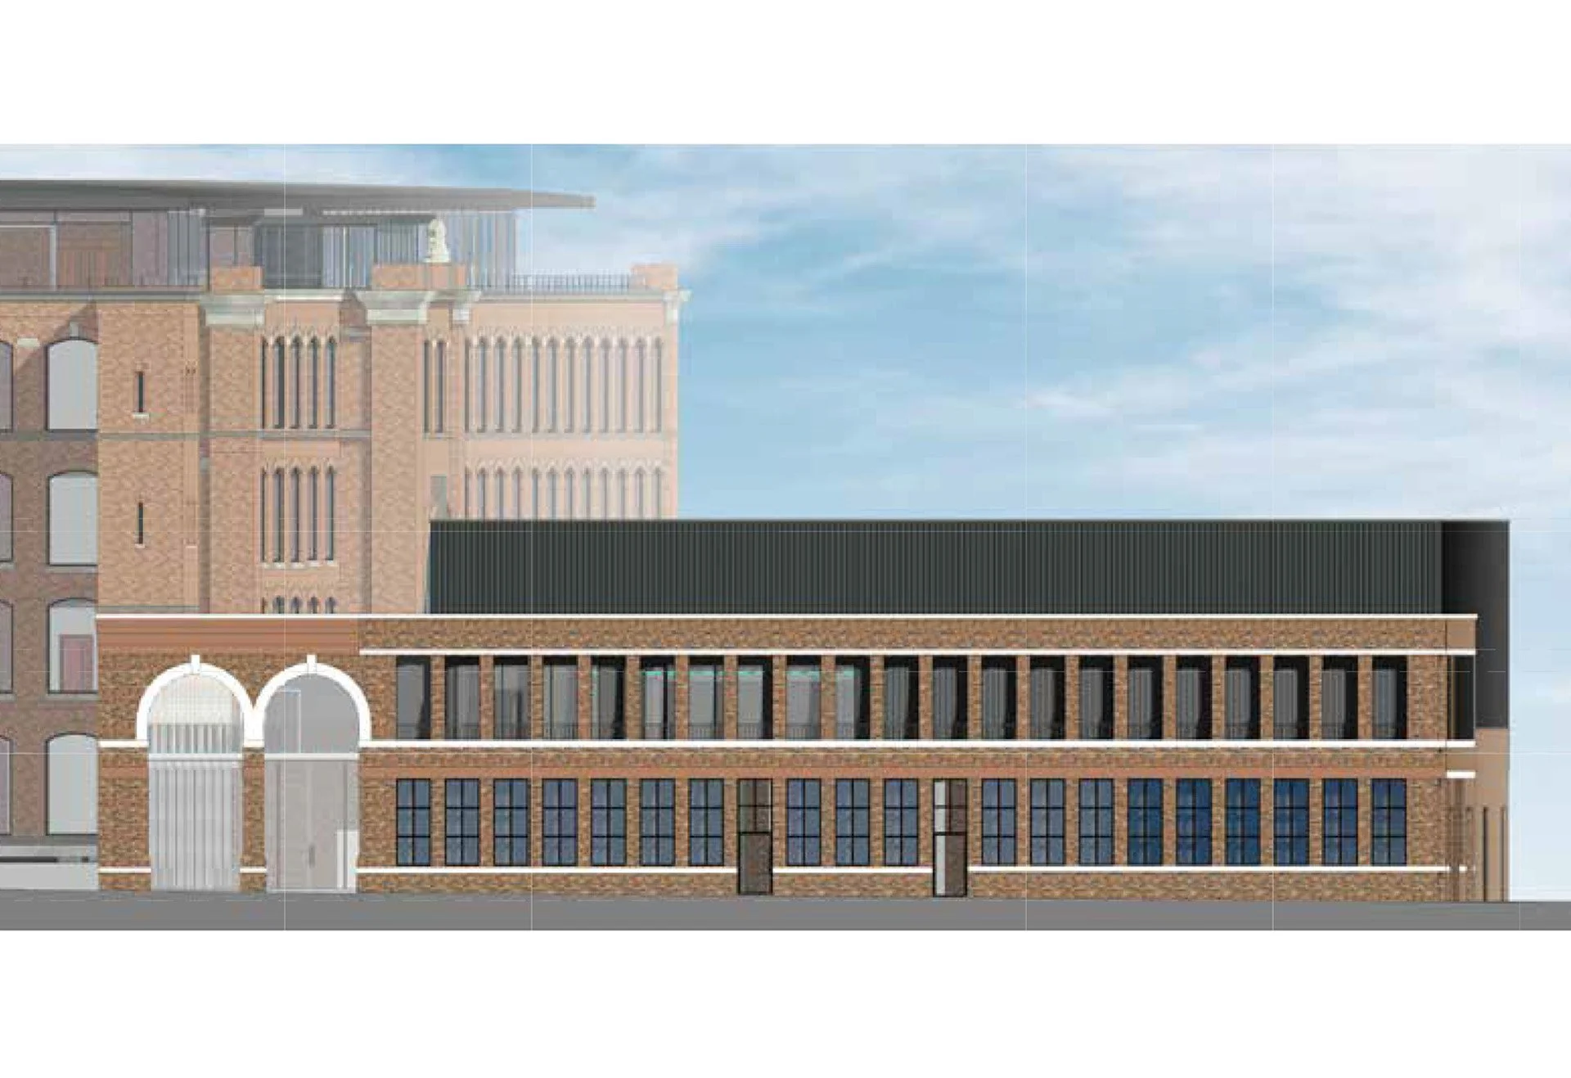

The refurbishment and extension of the former Eckersley’s Mills site represent a deliberate dialogue between industrial heritage and contemporary intervention. The leisure Building will reuse the reeling and winding structures, introducing a mixed-use facility with commercial units to the ground floor and a flexible event space within a brand-new contemporary box above. This minimalist, aluminium-clad volume is designed to be clearly identifiable as a new object, intentionally detached from the existing fabric to protect the historical integrity of the site while providing a modern home for the historic roller skating rink.
To ensure the long-term feasibility of the space, the project balances preservation with necessary alterations. While the Pottery Road elevations are to be retained and repaired, the south façade will be removed and the east façade rebuilt to better address the new public piazza. Internally, the inherent open-plan layout of the weaving shed and the two-storey building allows for a seamless conversion by retaining the original cast iron columns and floor slabs where possible, with sensitive structural replacement where required, ensuring the site’s transition from an industrial past to a vibrant commercial future.