

Cotton Works Eckersleys Building | Wigan
Client: The Heaton Group
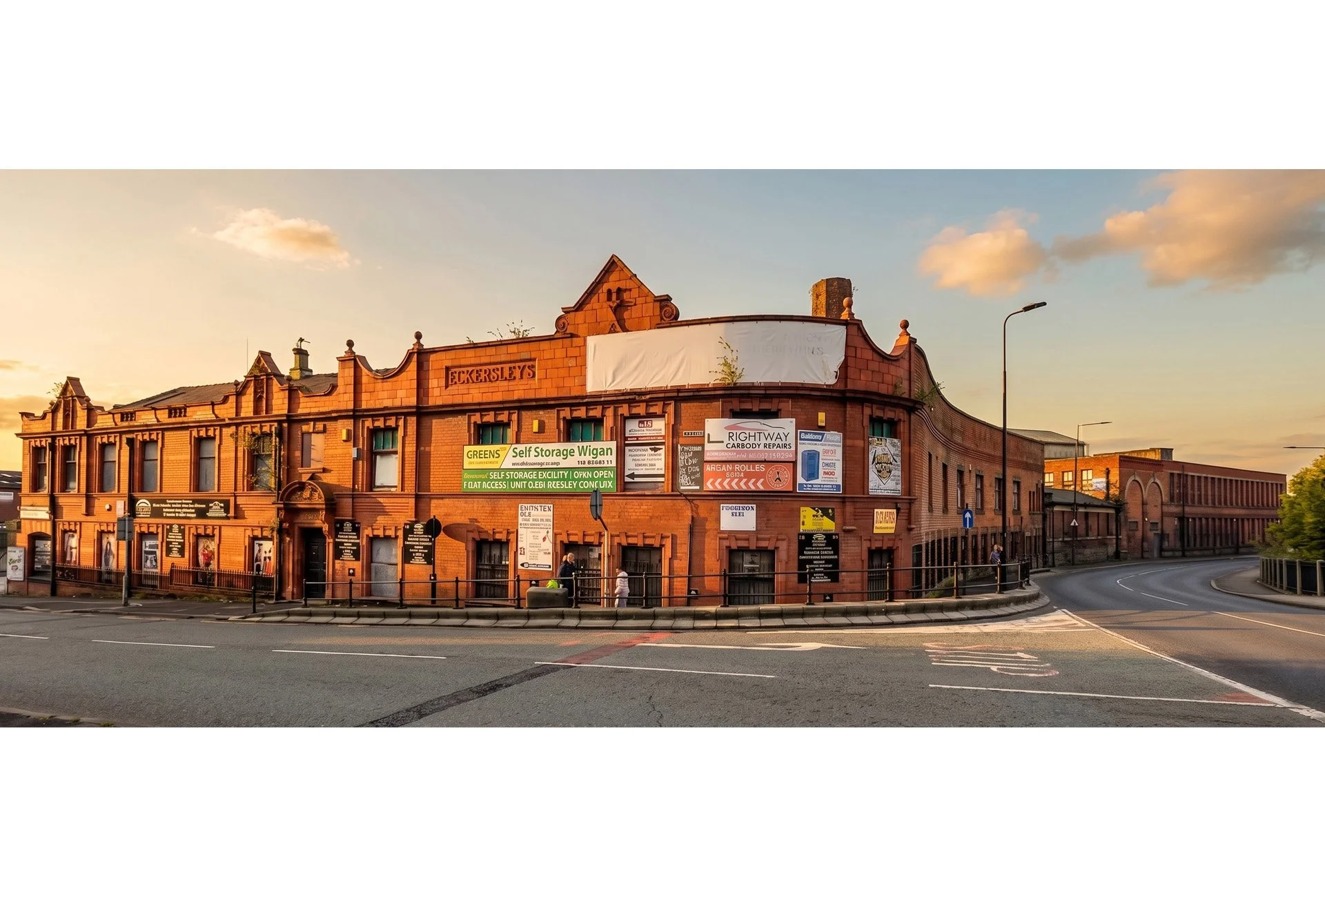
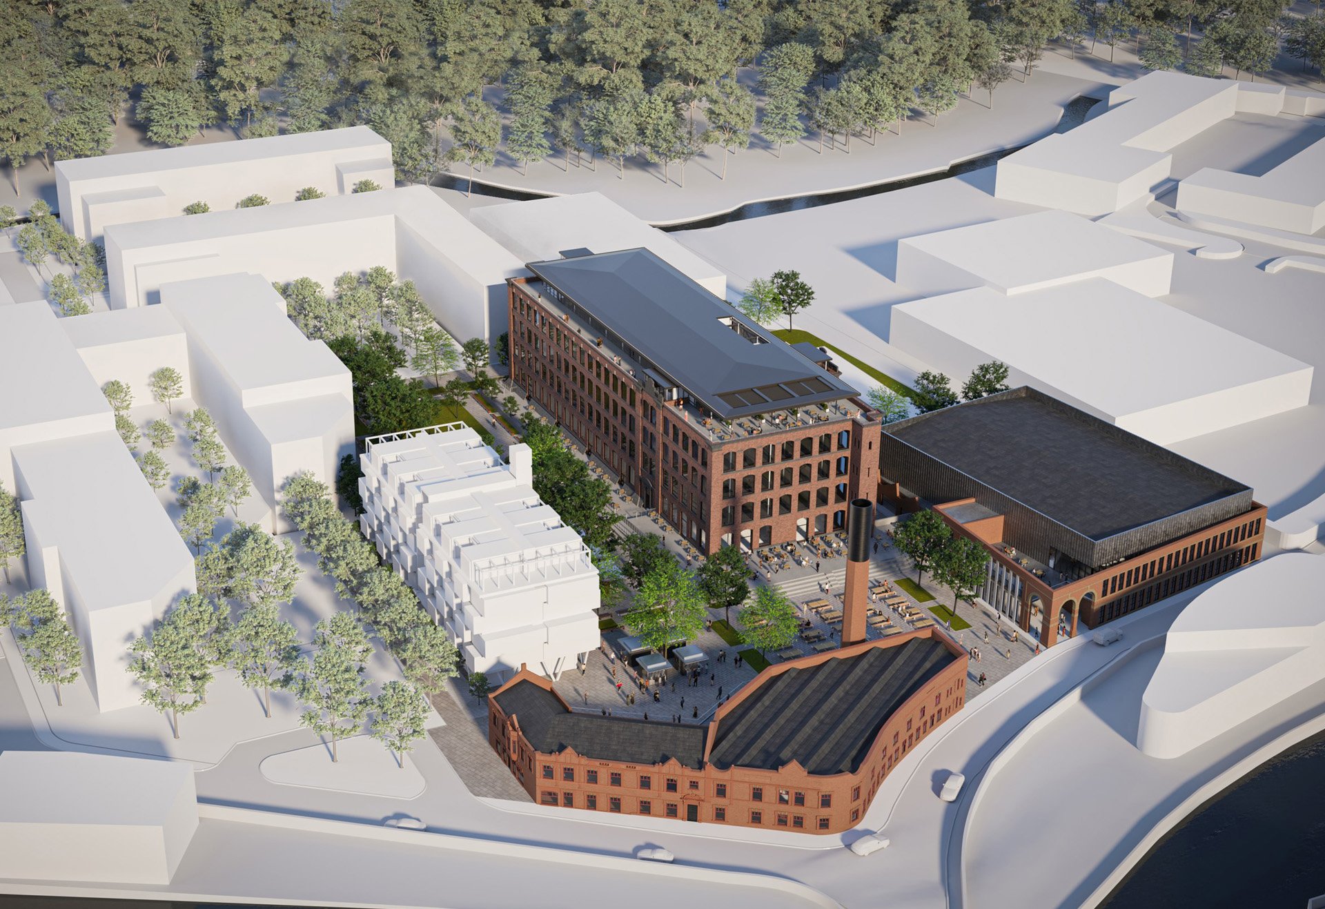

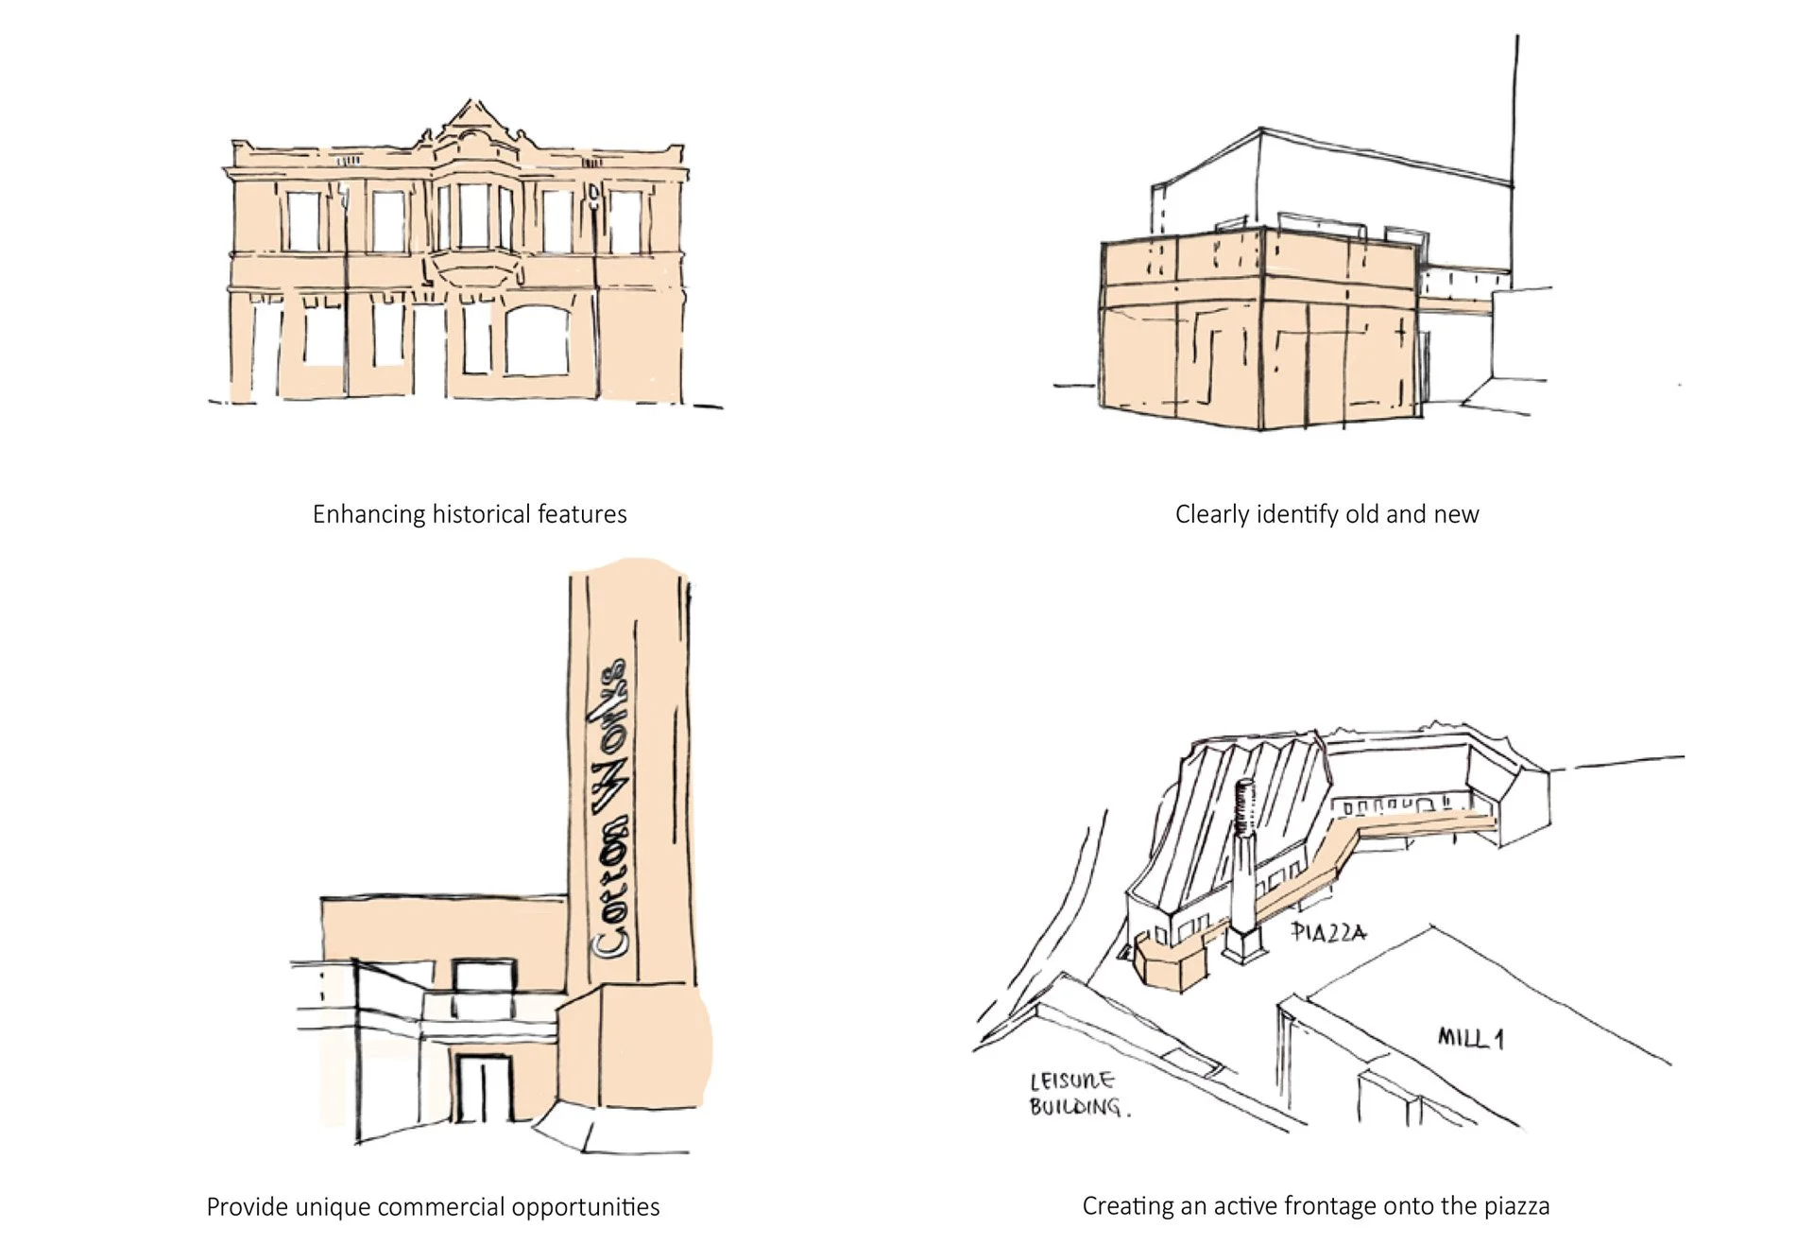
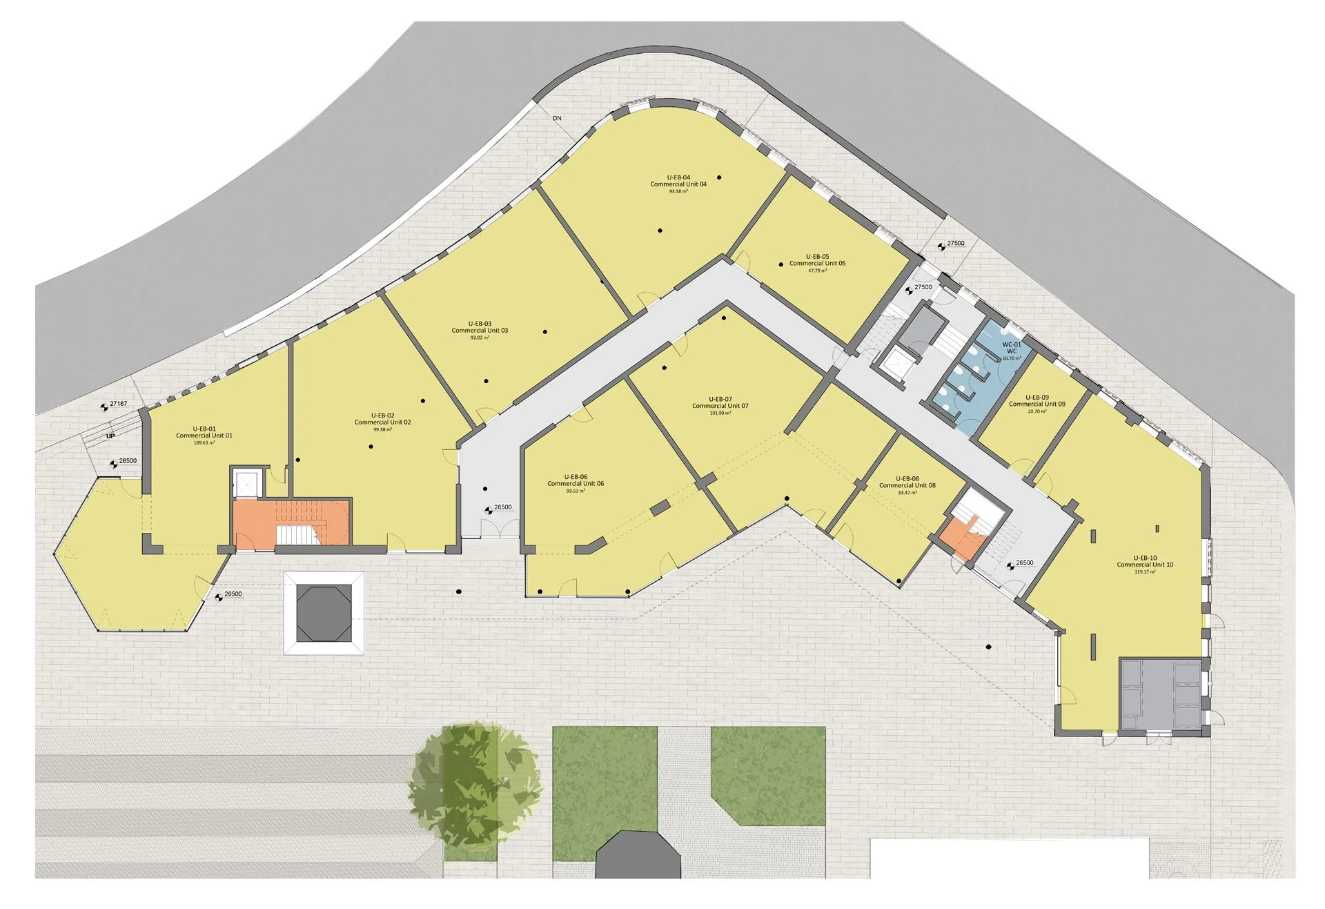
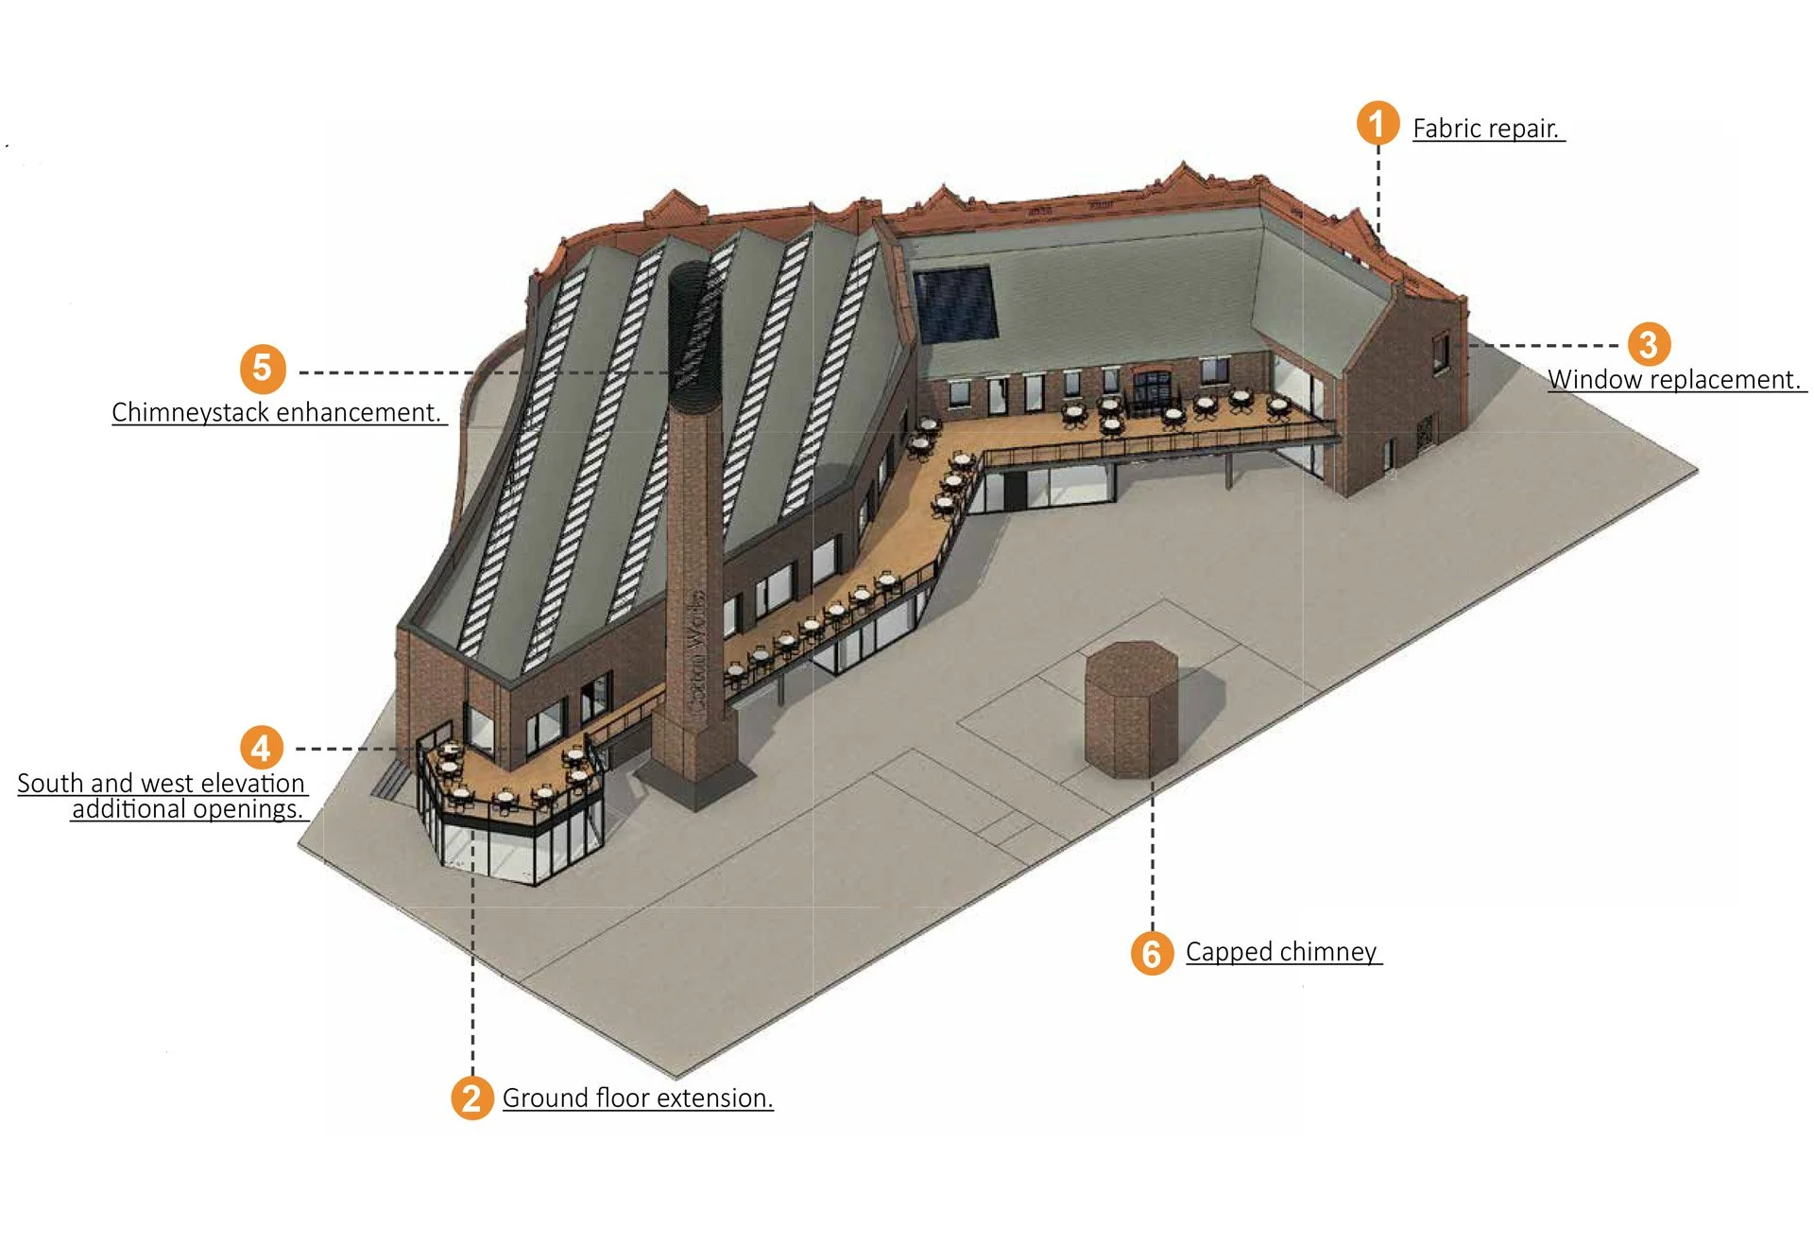
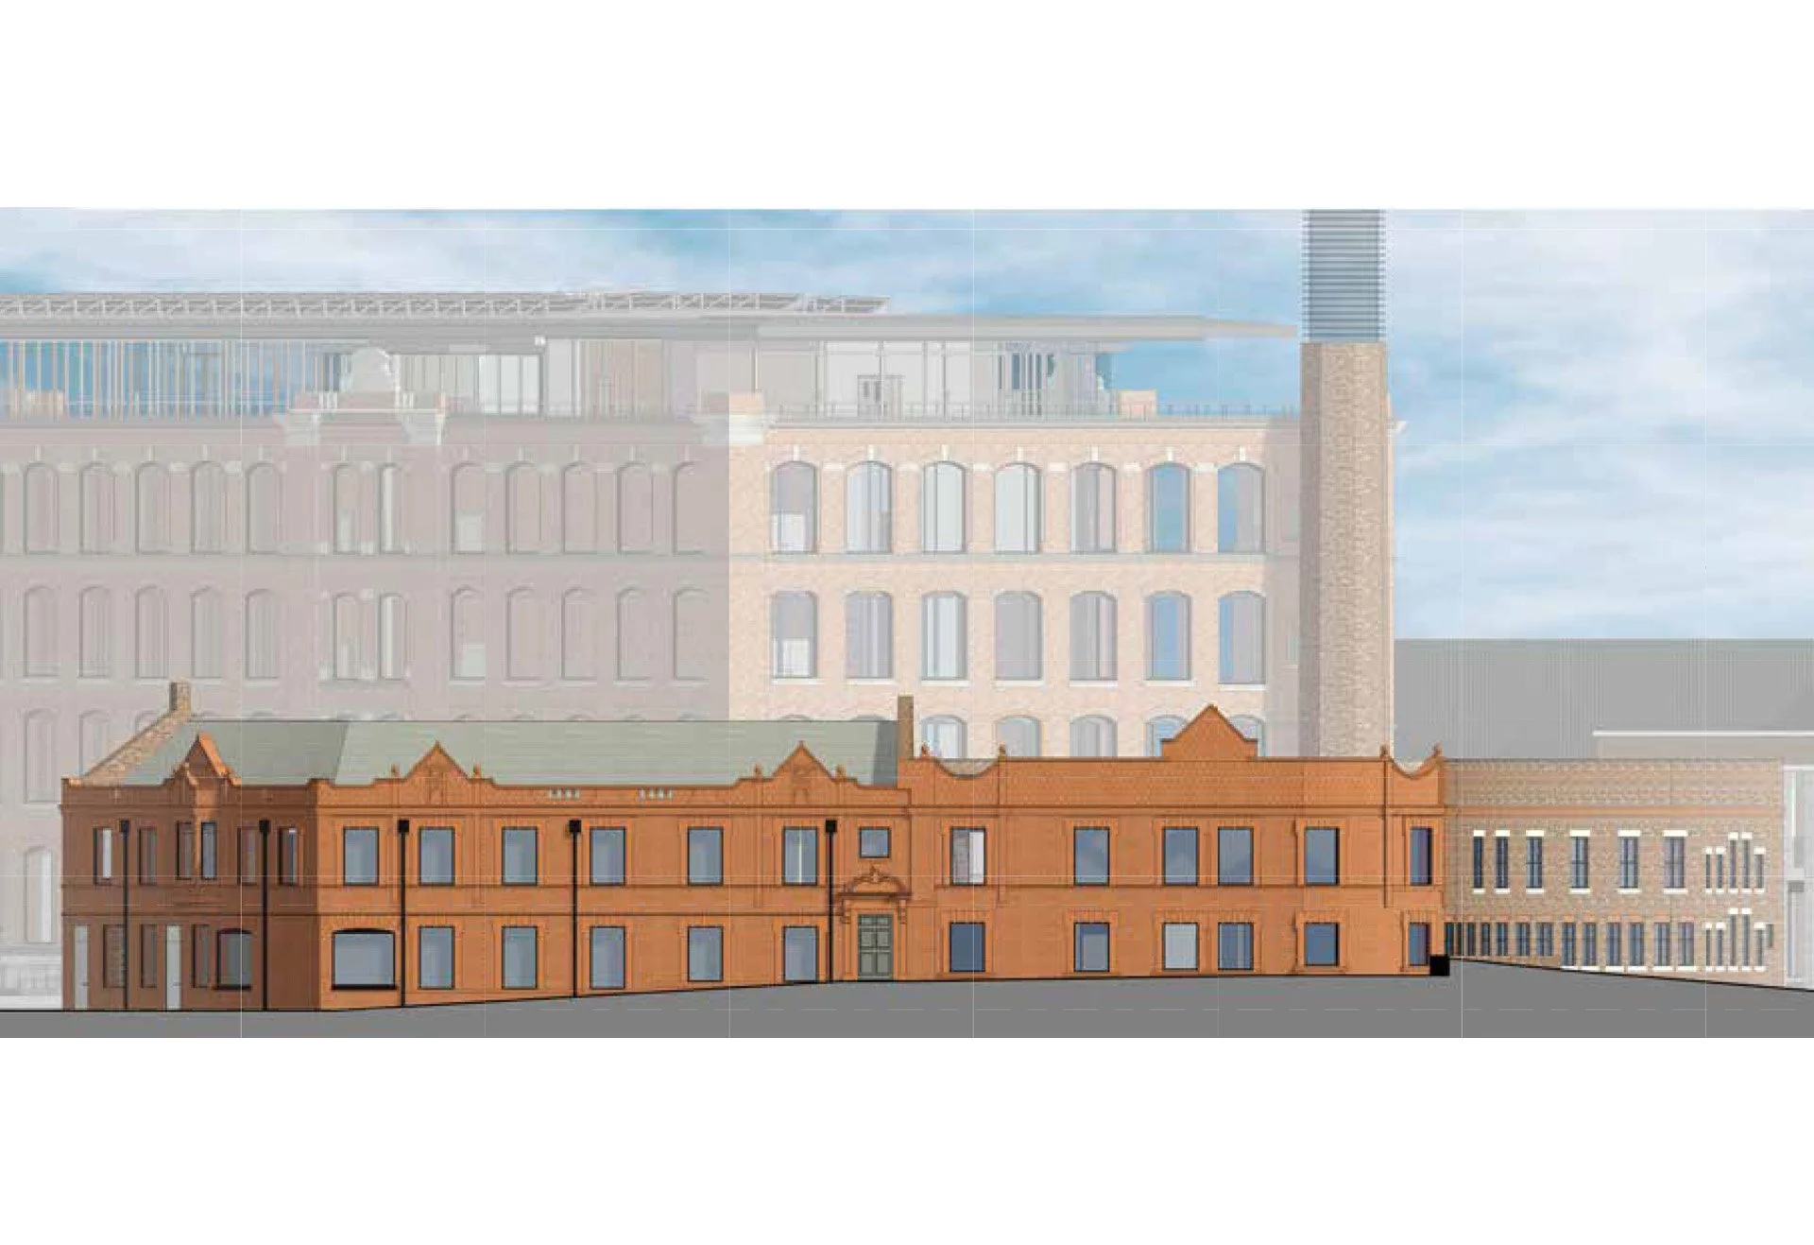
As part of the broader master plan, this proposal focuses on the retention and sensitive refurbishment of the former Office and Winding Block building, transforming it into a versatile commercial hub. The design prioritizes the restoration of the building’s historical fabric, specifically targeting the original designs of the primary elevations. The façades along Pottery Road and Swan Meadow Road, the building’s most significant architectural assets, will be preserved without alteration to maintain their heritage value.
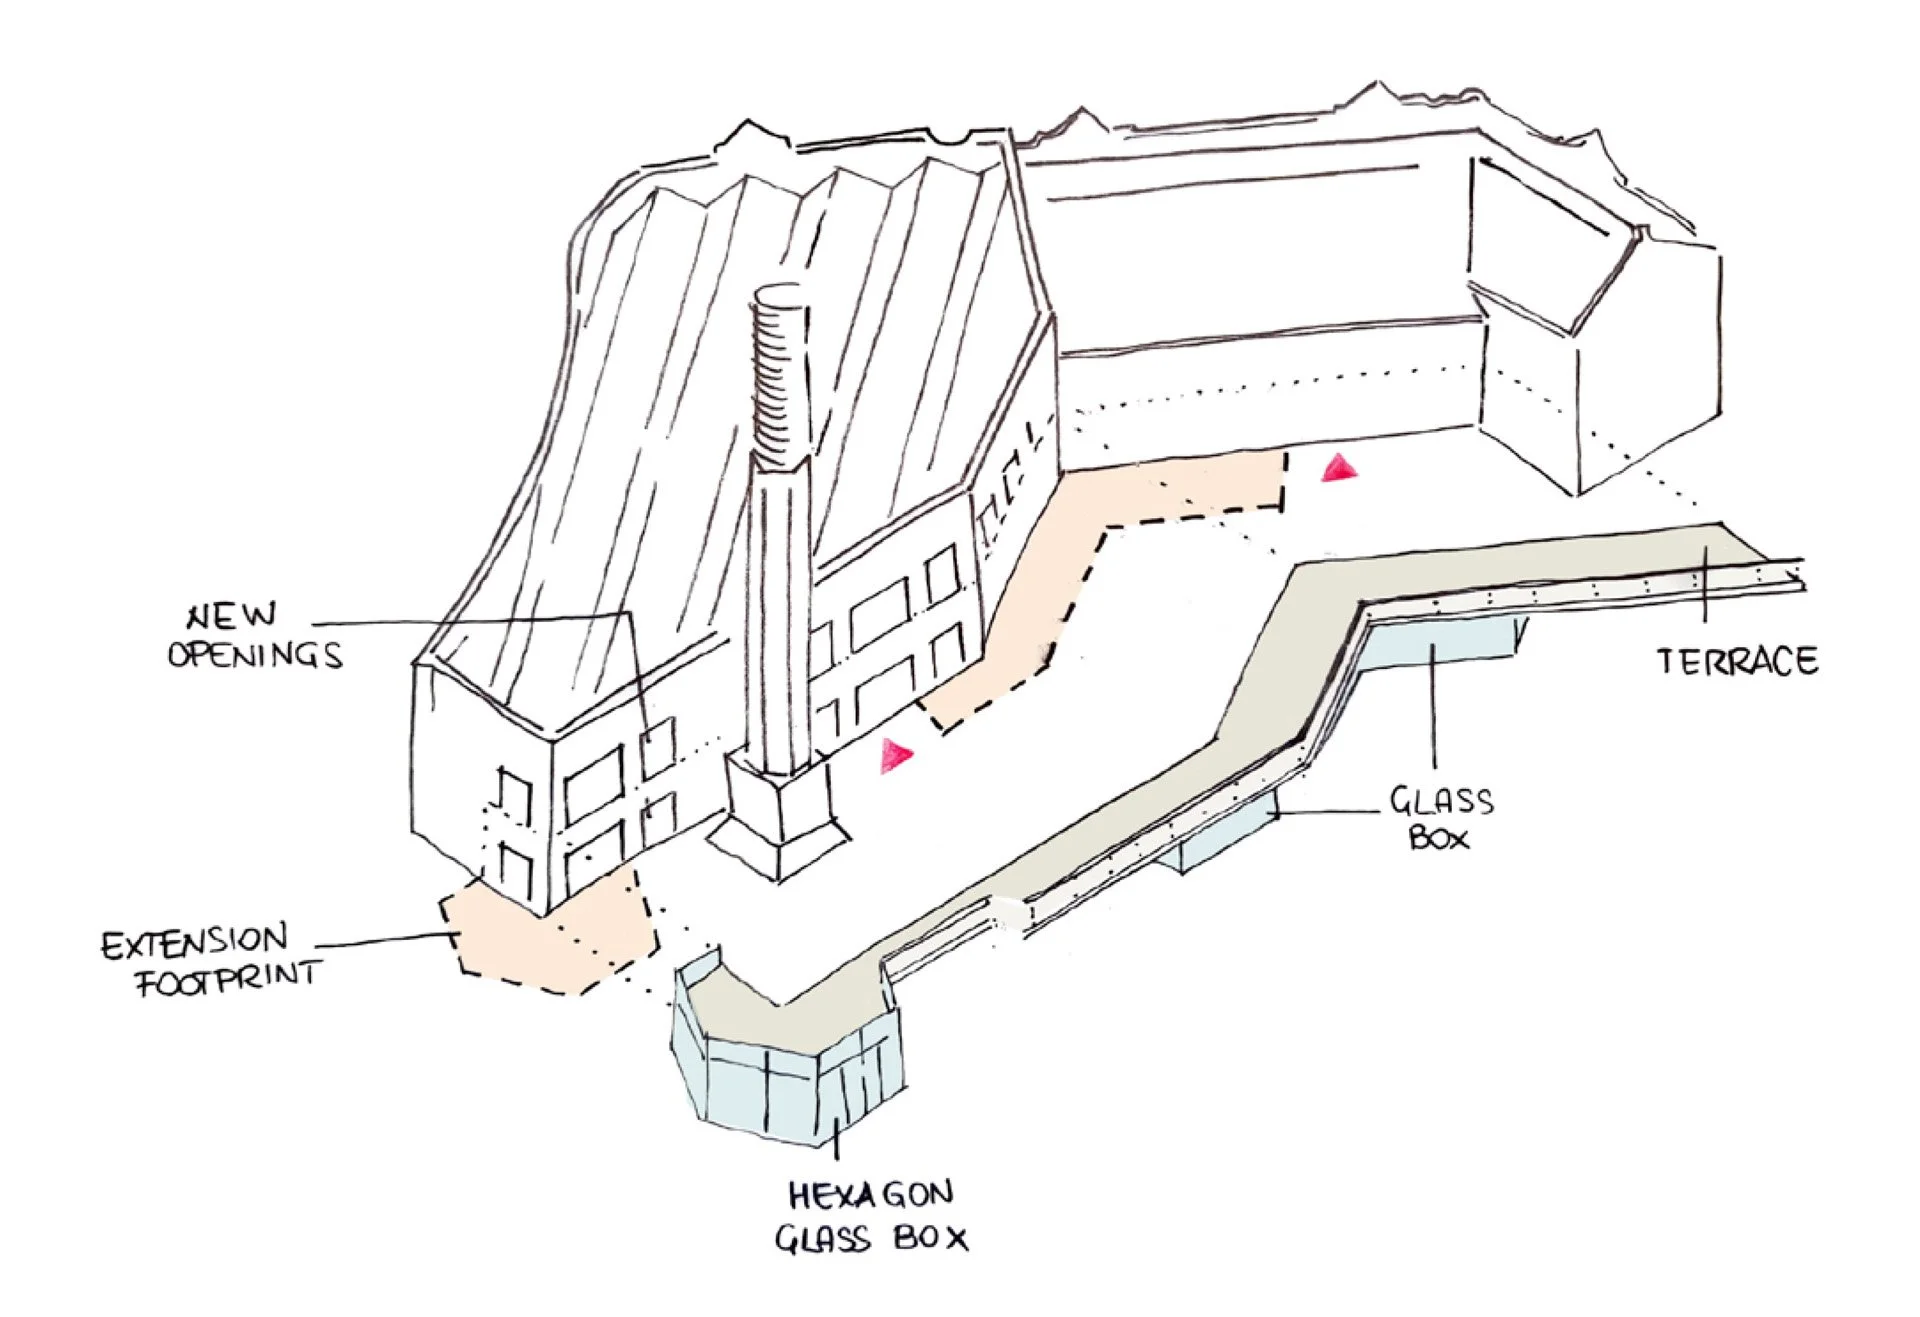
In contrast, the secondary façades, which lack significant detailing, will be modified to enhance the commercial appeal of the units and foster engagement with the main piazza. This includes the introduction of a transparent ground-floor extension that mirrors the profile of the original façade, creating functional terrace spaces for the level above. Additionally, the landmark chimneystack will be retained and enhanced, serving as a prominent focal point for the entire complex.