

Elizabeth Street | Manchester
Client: Kier Developments
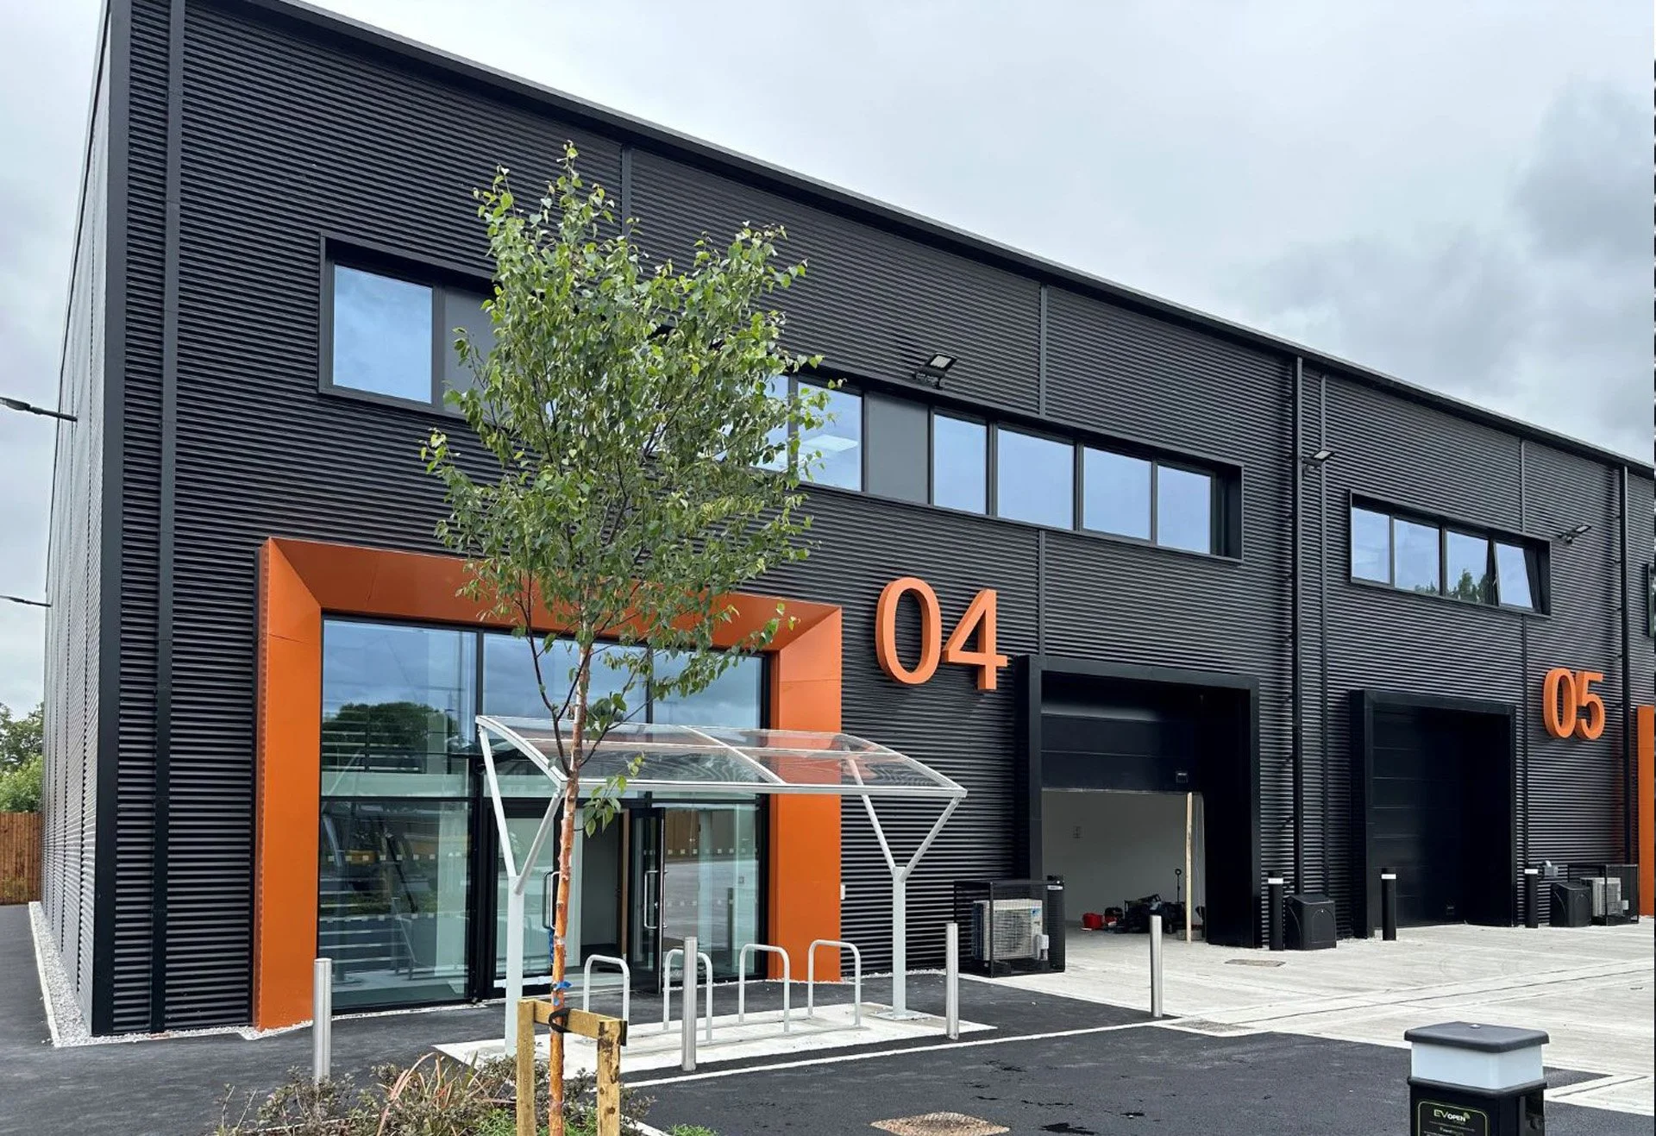
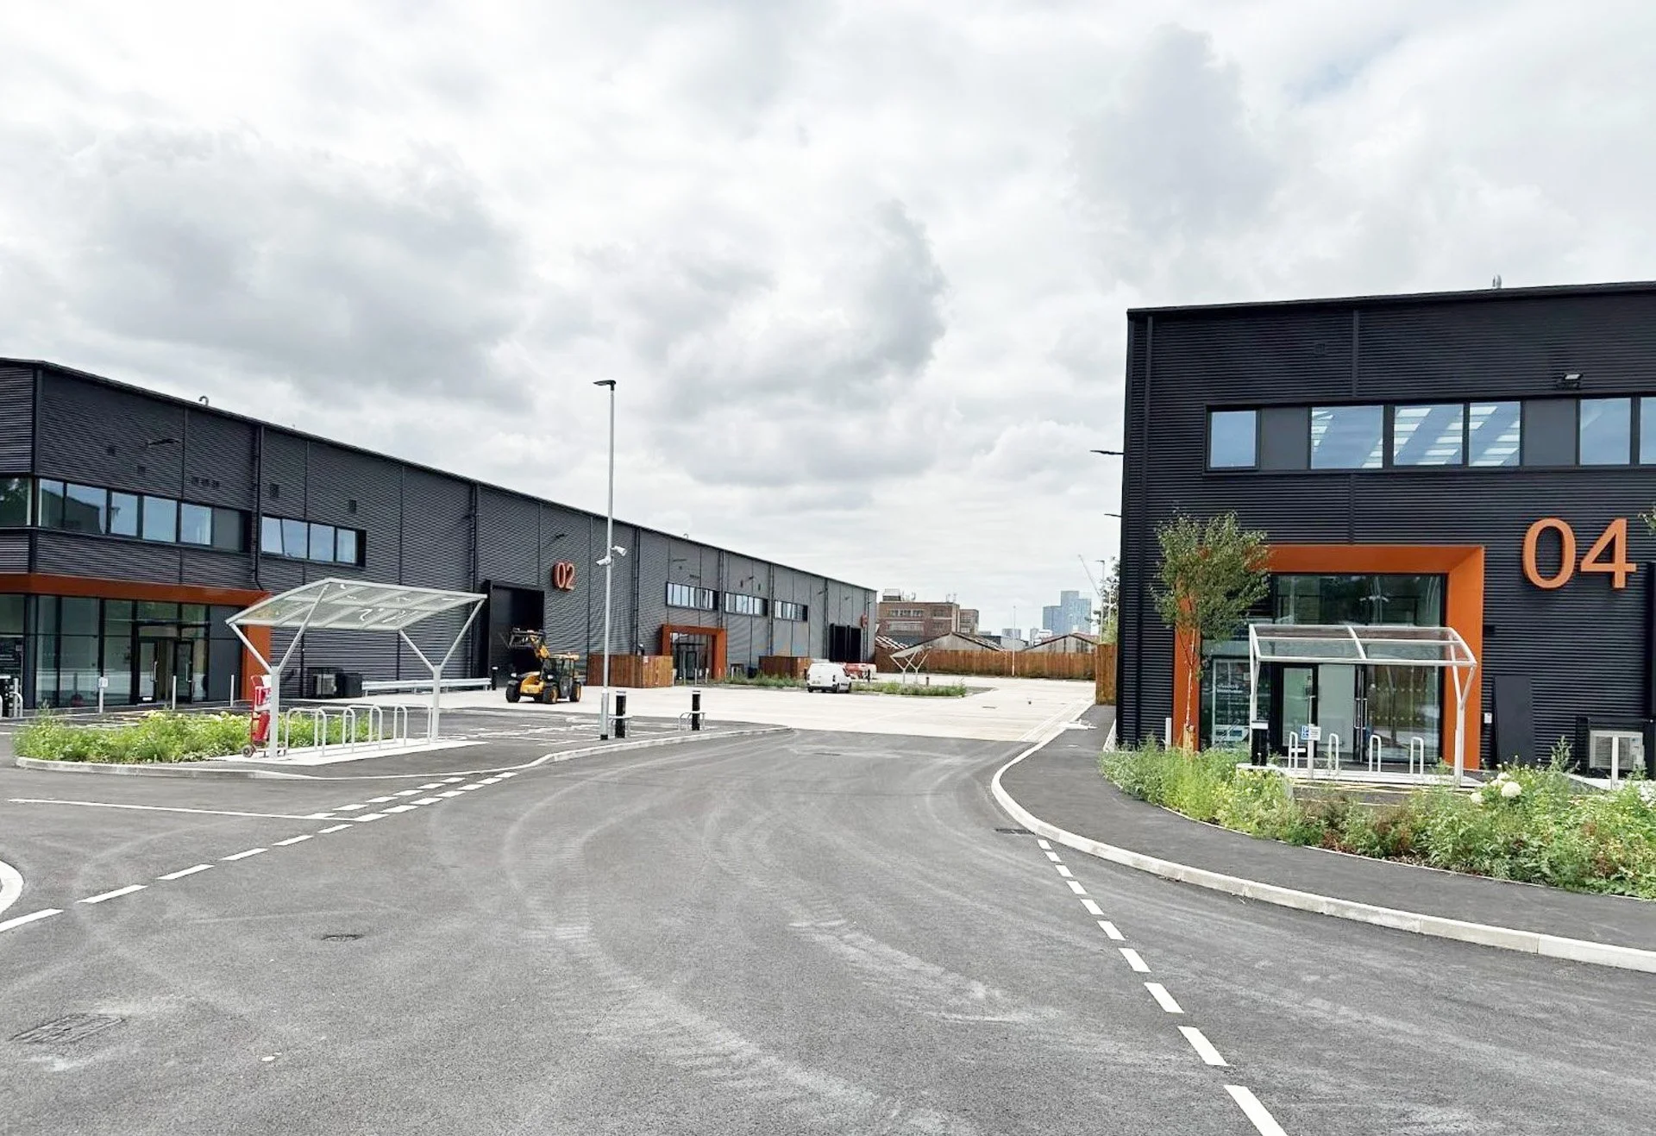
The development at Elizabeth Street, Cheetham Hill, is a high-quality industrial and logistics scheme designed to regenerate a long-derelict brownfield site. Covering 4.9 acres, the project delivered 8,227 sqm (88,558 sqft) of modern Class B2/B8 floorspace with ancillary office space, arranged across two terraces and two standalone units.
The design responded to significant site constraints, including historic clay pits, contamination, and poor access, by creating a viable, flexible layout that accommodates HGV circulation, service yards, and parking. Landscaping and sustainable construction methods were incorporated to enhance the site’s appearance and functionality, while retaining key boundary trees where possible.
The scheme aims to attract new businesses, generate employment opportunities, and act as a catalyst for further regeneration in Cheetham Hill.
By transforming a neglected site into a productive hub, the development will contribute positively to Manchester’s economic growth and provide modern facilities for local and national occupiers.
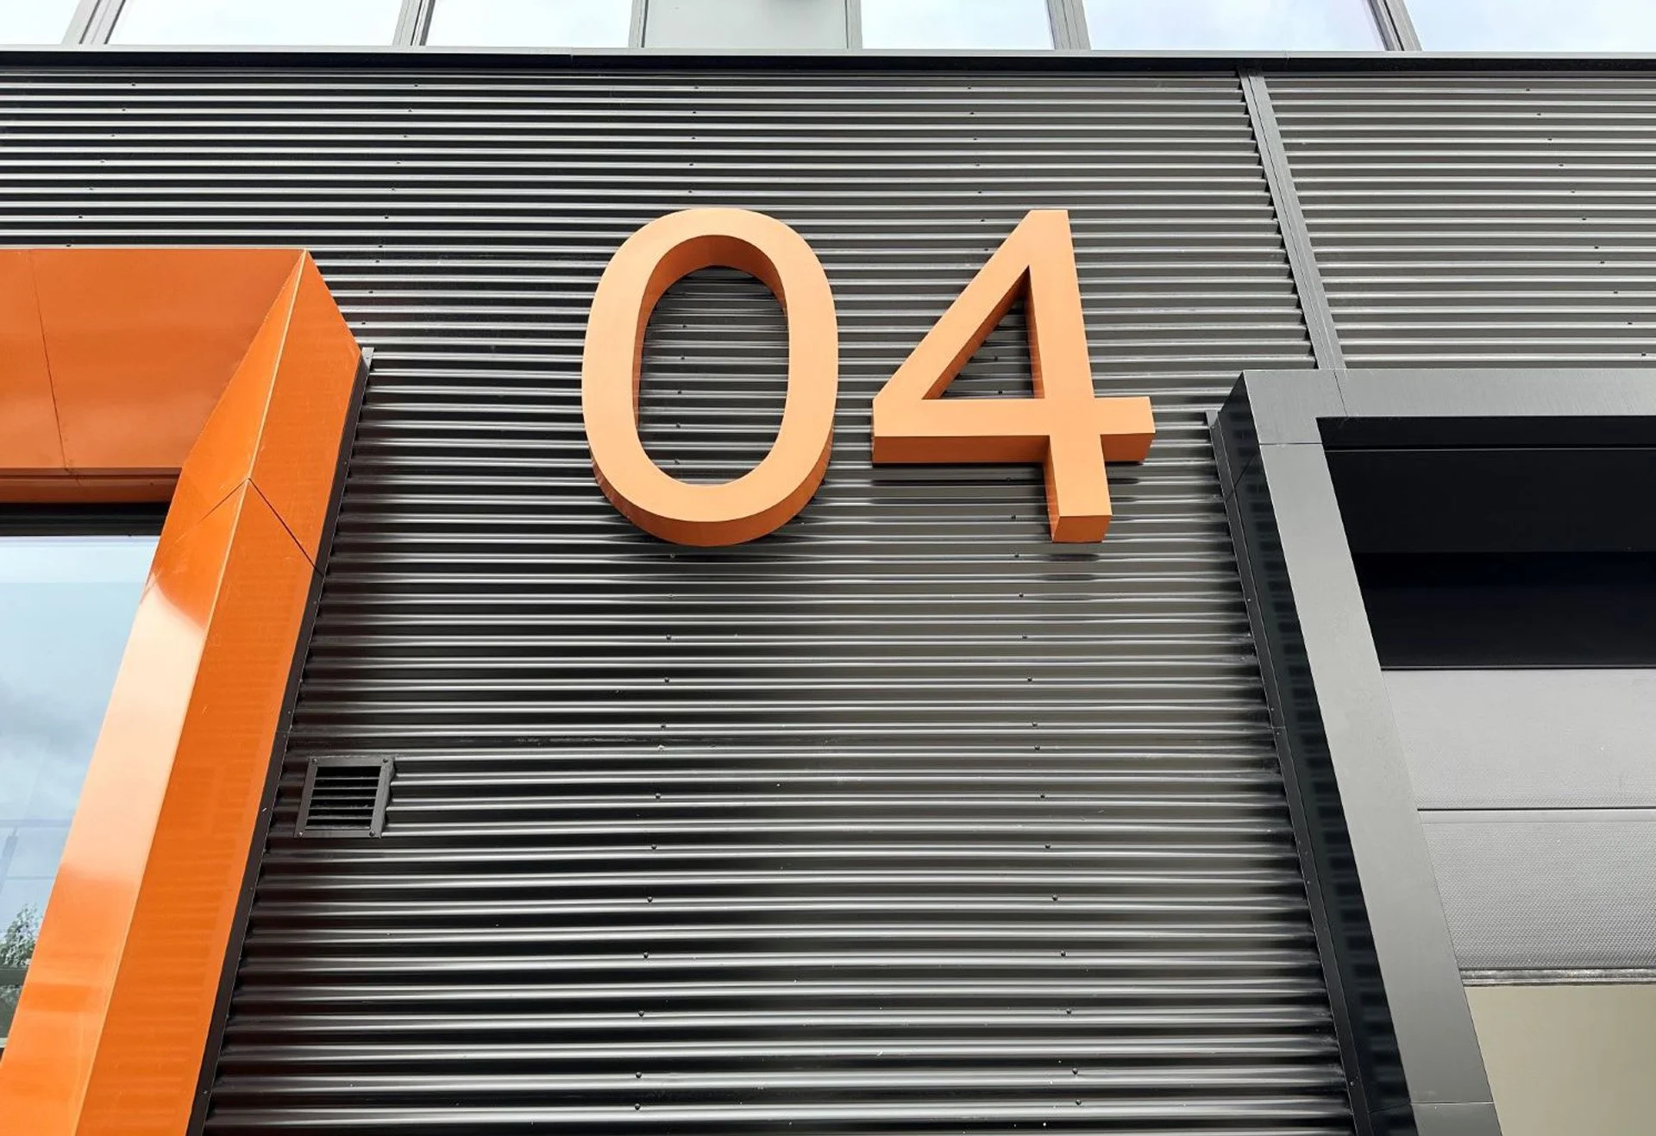
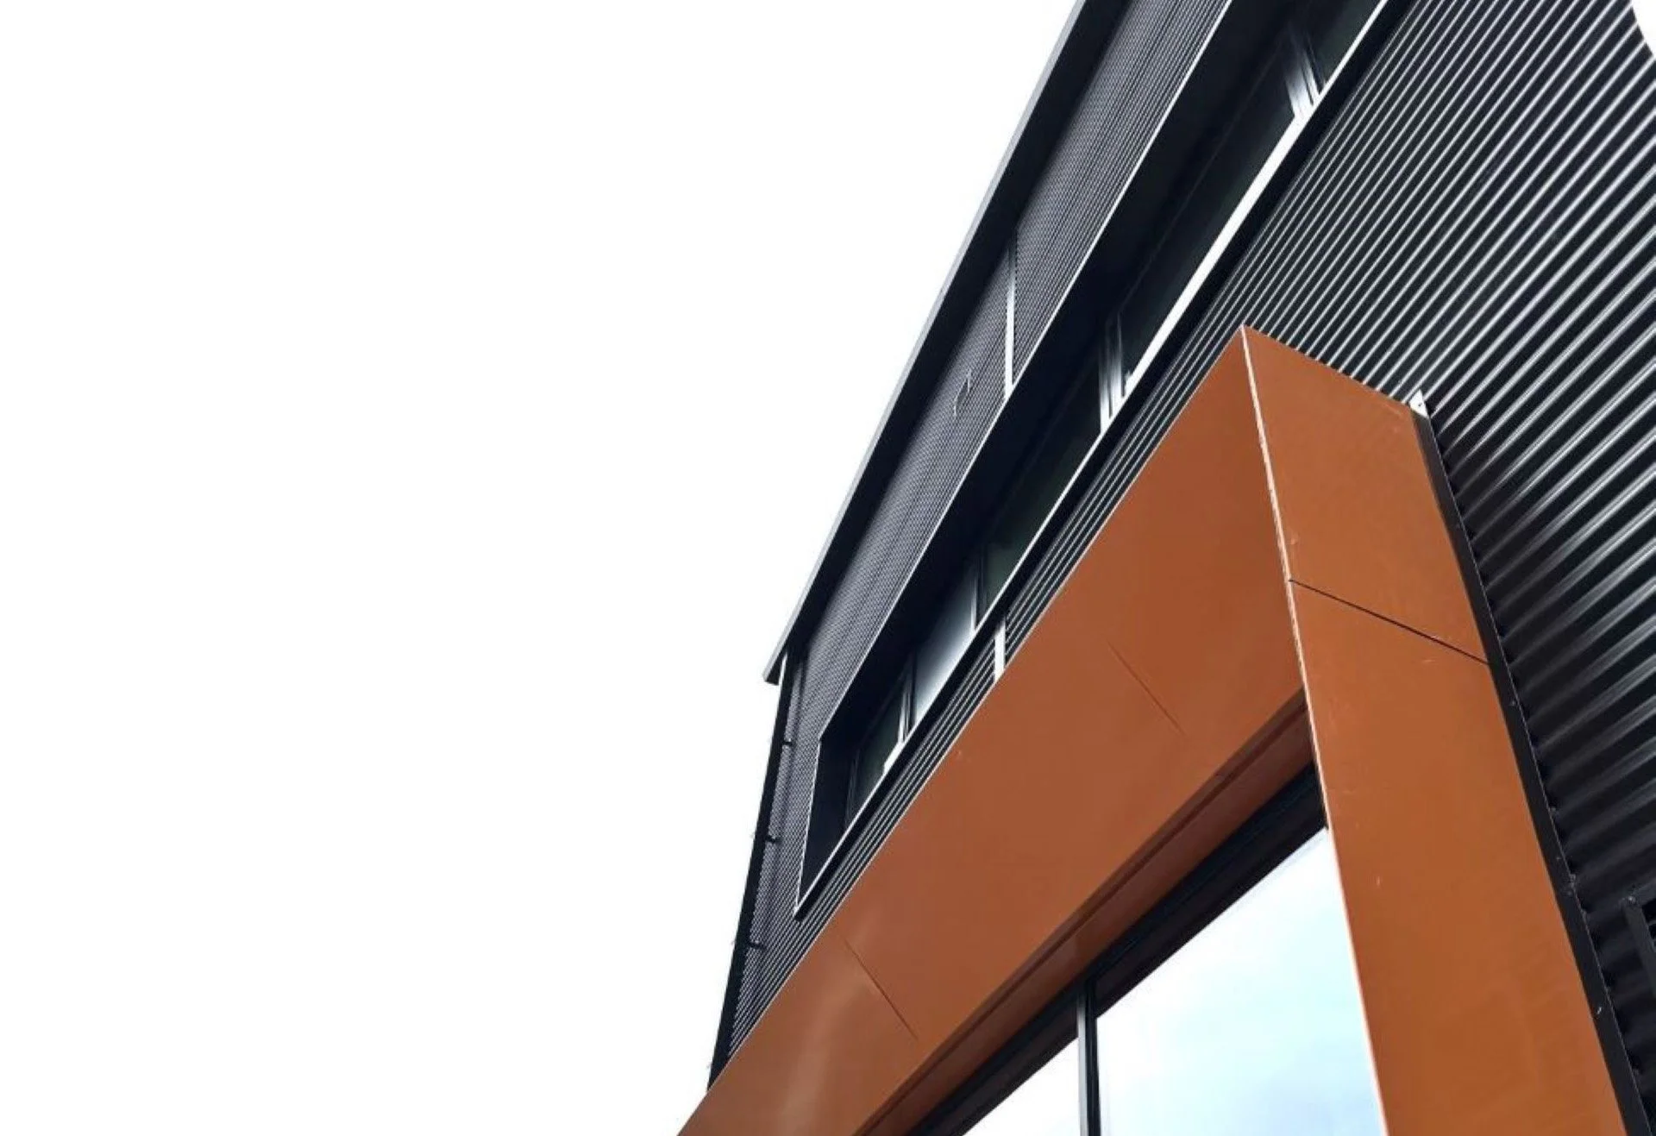
The simplicity of the building form, the facade/cladding becomes the primary design element. The dark materials define a contemporary architectural narrative for the building typology; it is a modern & sleek material palette.
There is longevity in the colour choice, and it provides a neutral canvas for tenant branding and signage.