

No 5 Brindley Place | Birmingham
Client: Praxis
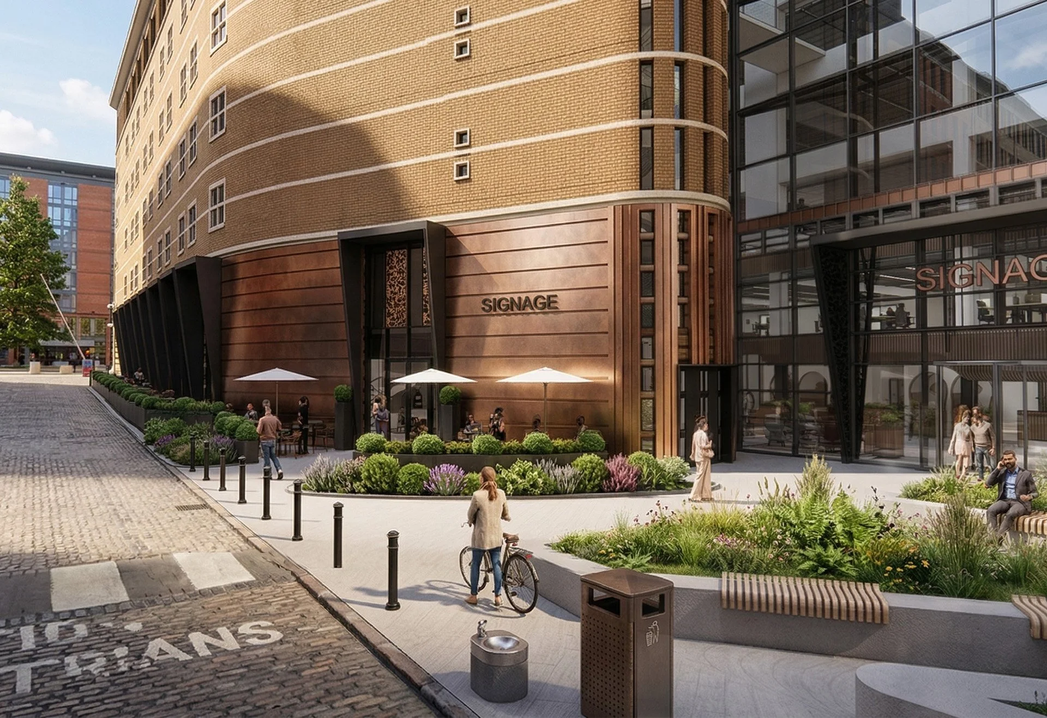
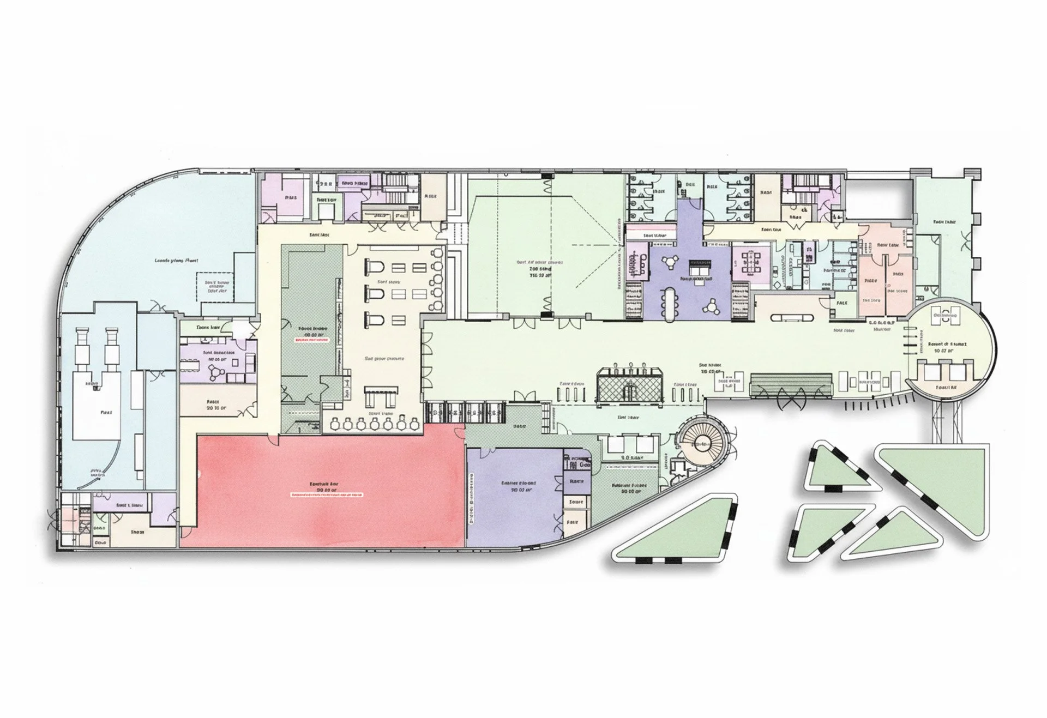
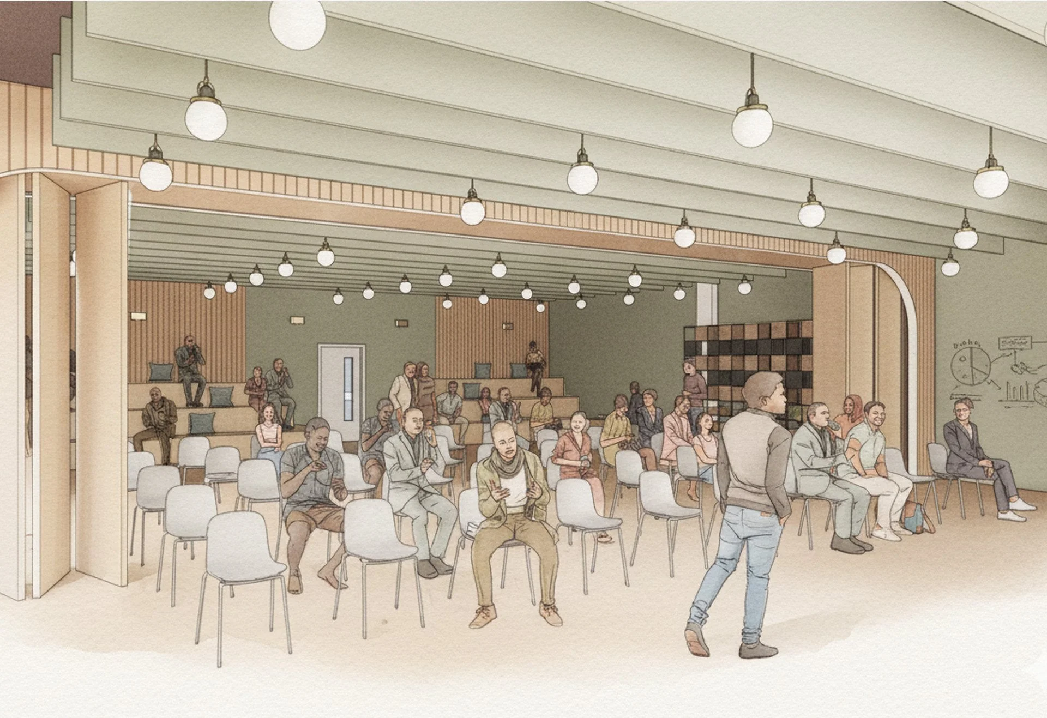
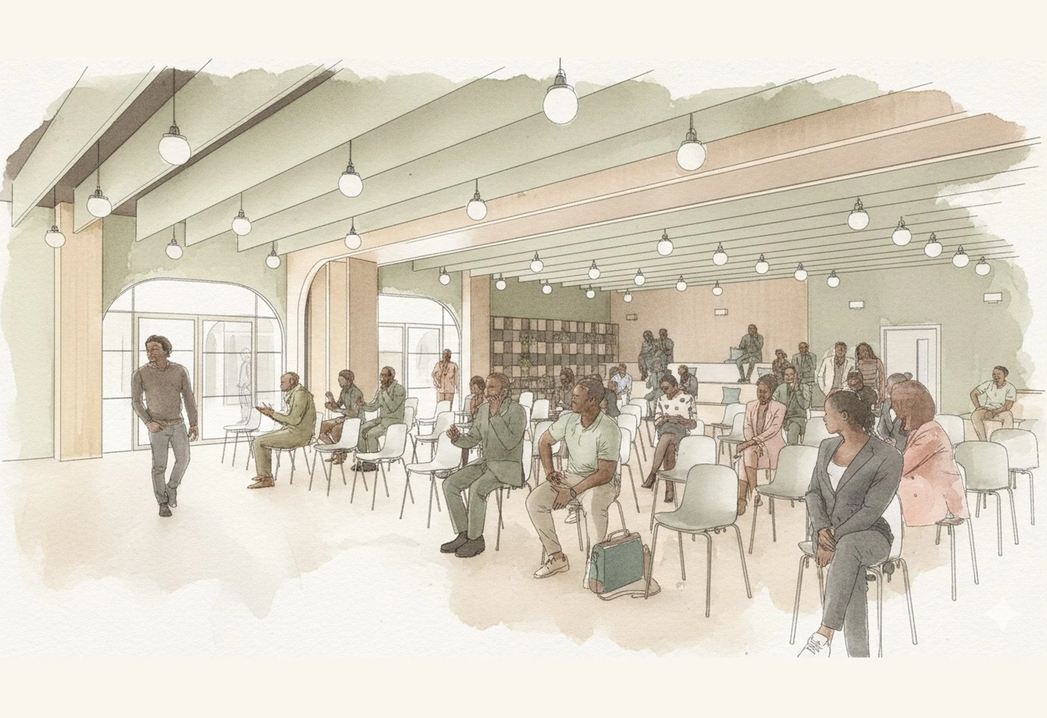
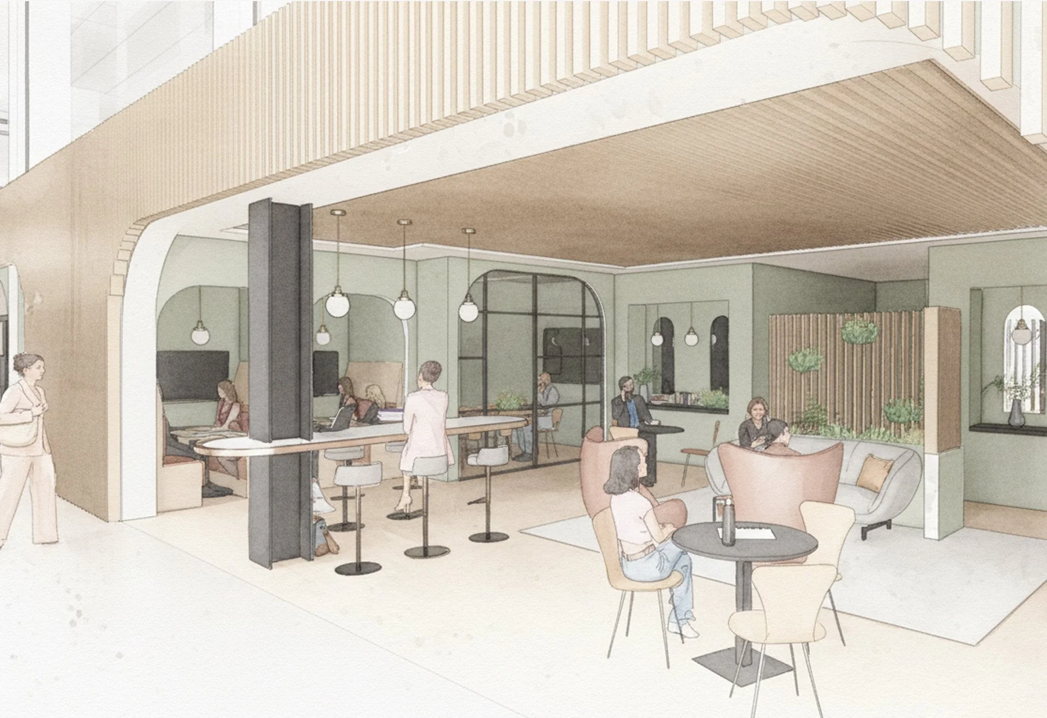
The proposals entail the partial recladding of the southeast elevation, including the introduction of new materials. Internally, the project comprises the refurbishment of the upper-level office spaces and the complete remodelling of the ground floor and basement amenities. All integrated within the existing building footprint, these lower levels will feature a new bistro, a "Town Hall" area, communal breakout spaces, end-of-trip facilities, and a private retail restaurant.