


Parkside | Newton-Le-Willows
Client: Parkside Regeneration LLP
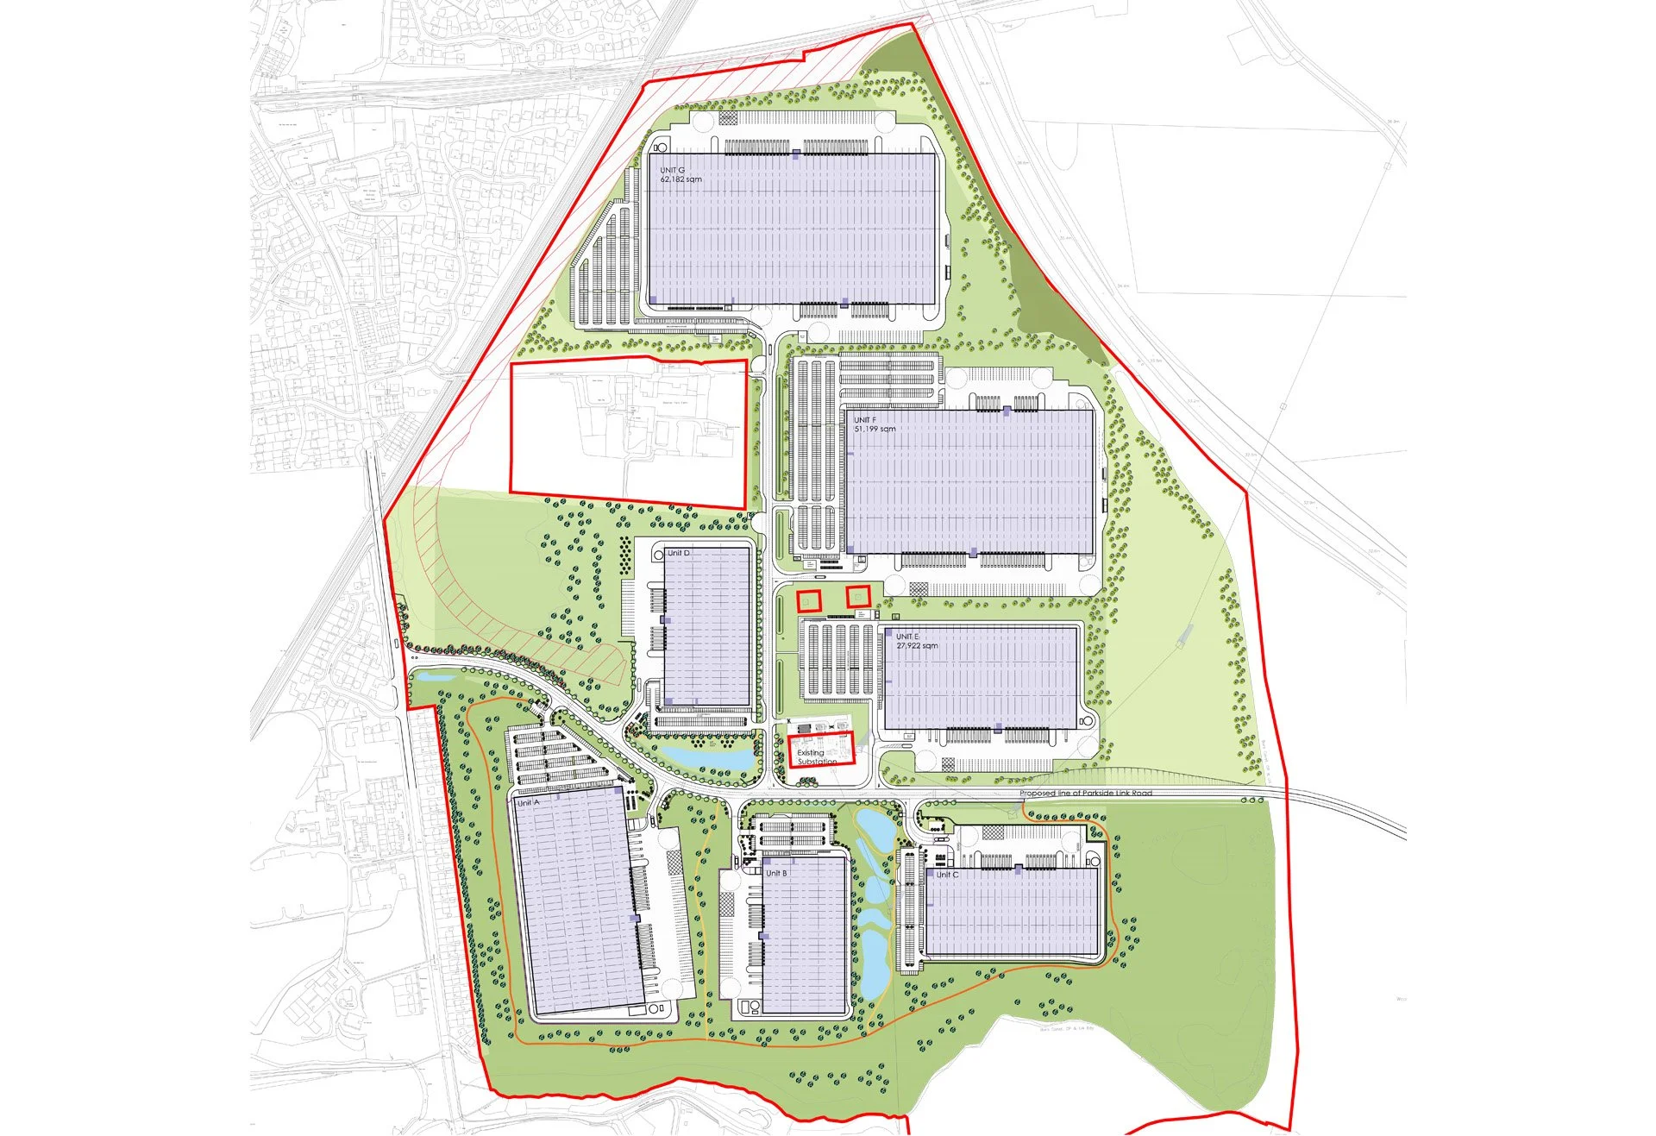
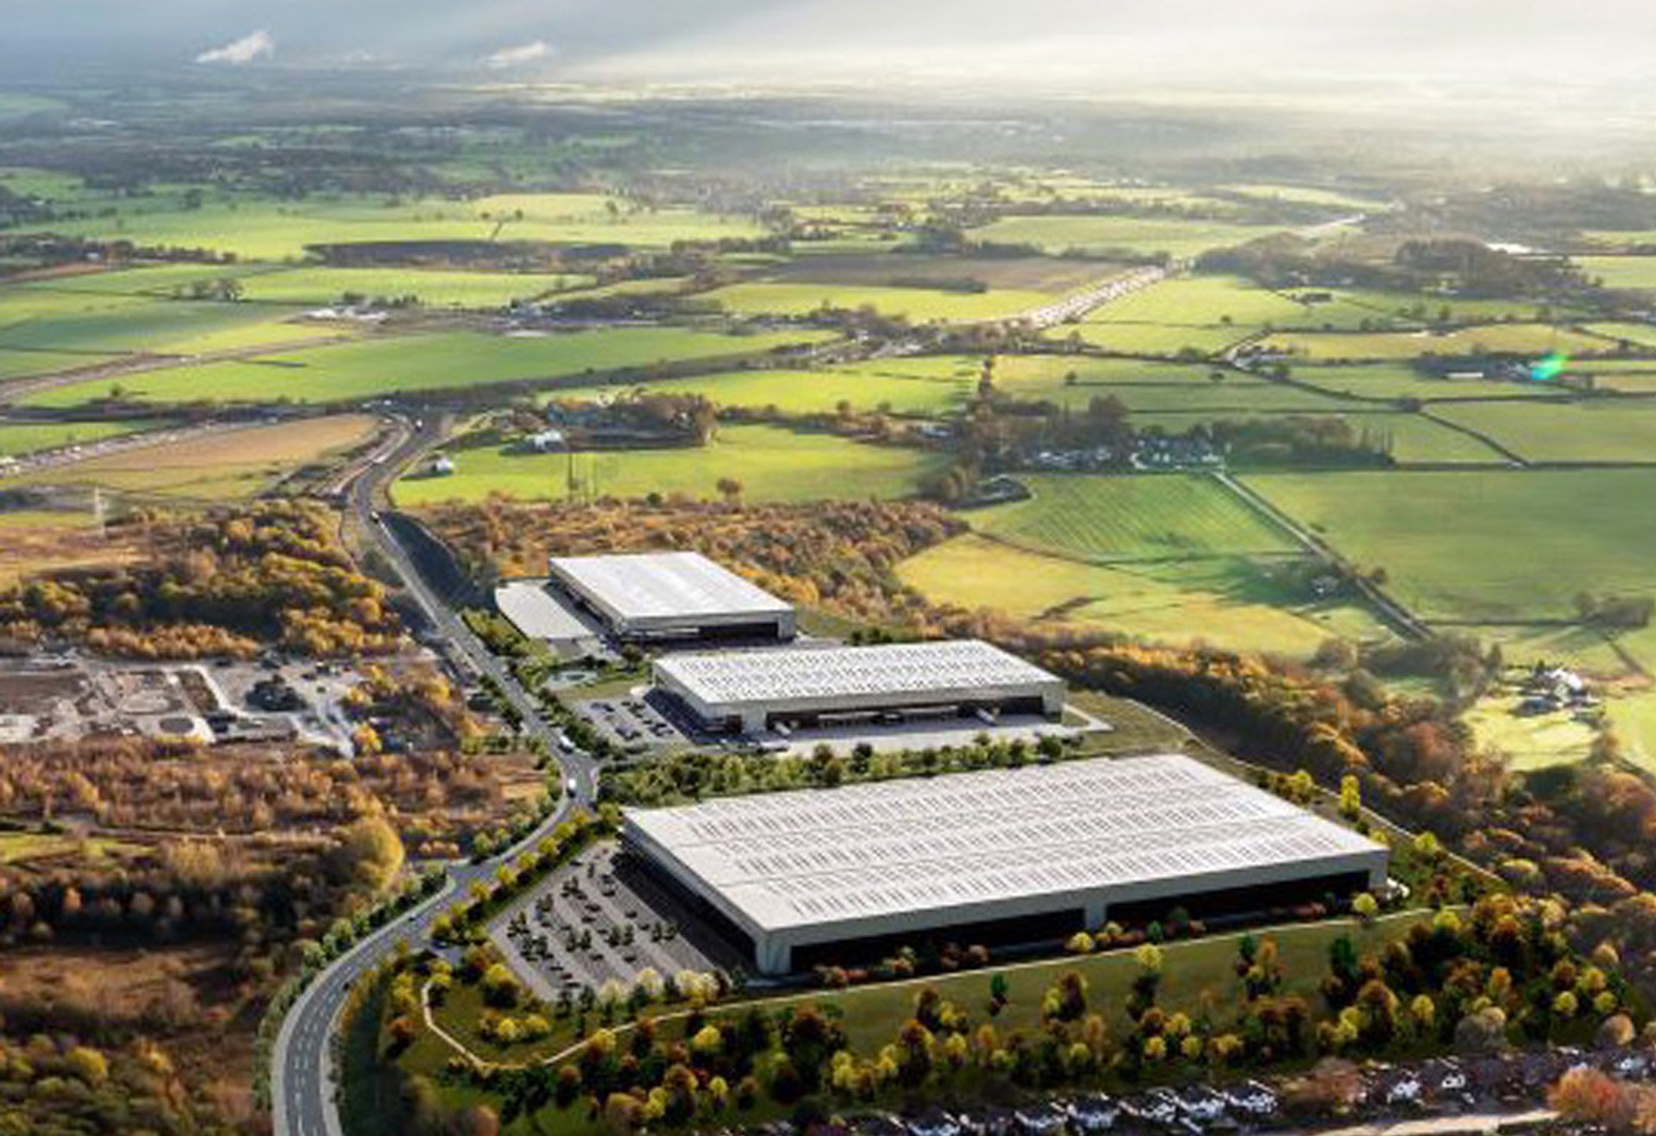
Parkside Regeneration LLP secured Reserved Matters Planning Approval in March 2024 for Phase 1 at the former Parkside Colliery site in Newton-Le-Willows. Transforming a location derelict for over 30 years, the scheme delivers approximately 800,000 sq ft of industrial space across three units, accompanied by substantial green space enhancements.
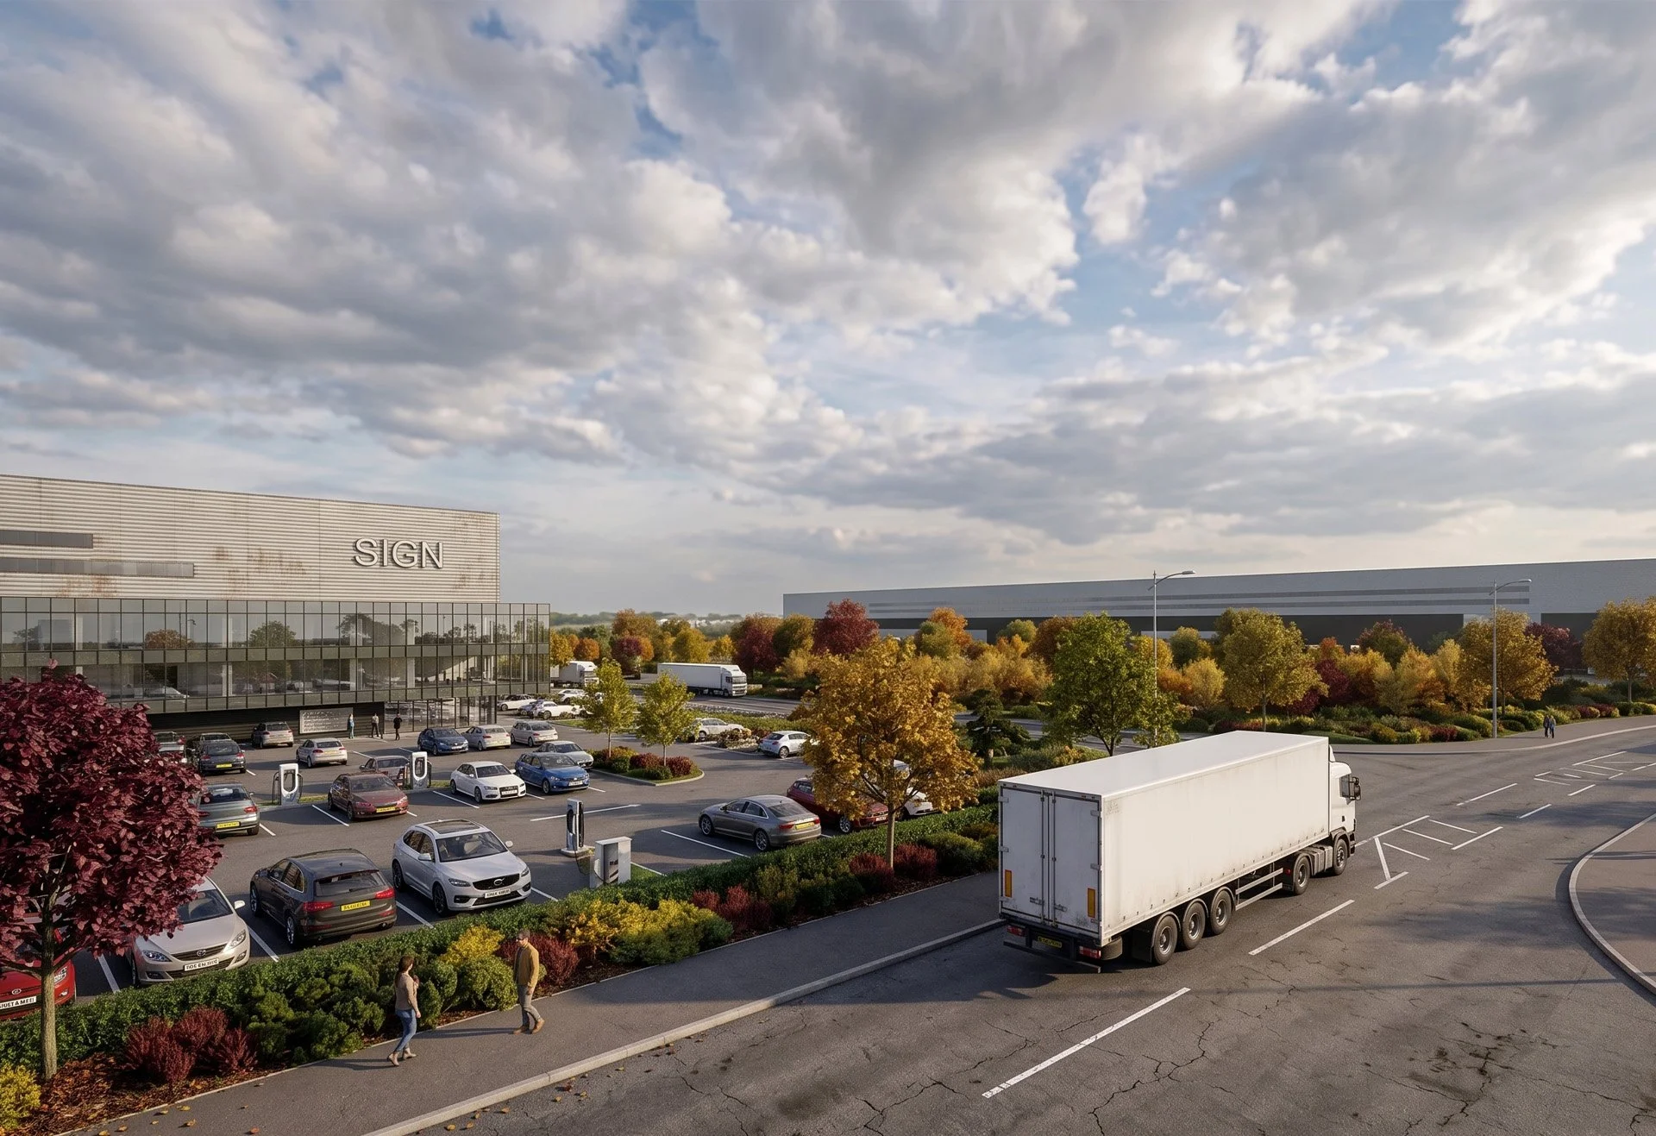
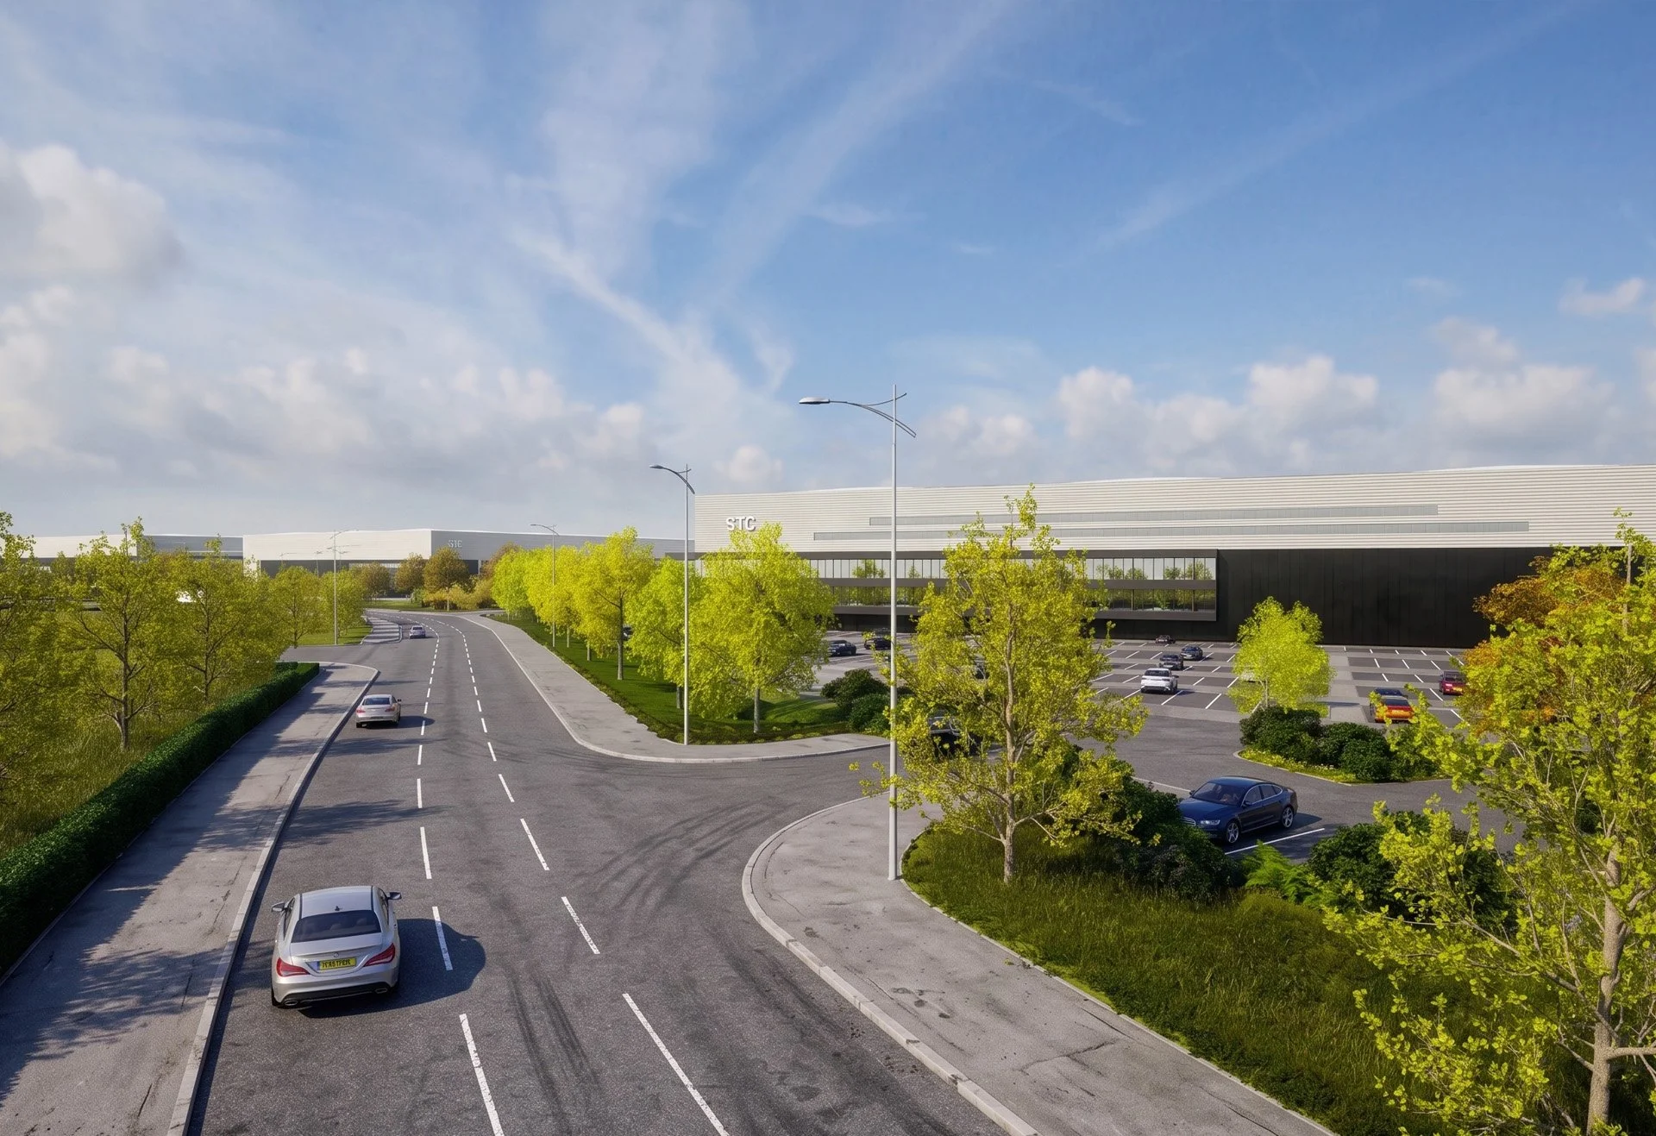
The design adopts a contemporary approach, following a mantra of being “clean, crisp, and elegant.” Utilizing a limited material palette to establish a unified architectural language, the development features bold elements such as cantilevered multi-storey offices and polycarbonate panels.