

Prescot Shopping Centre | Prescot
Client: Cityheart
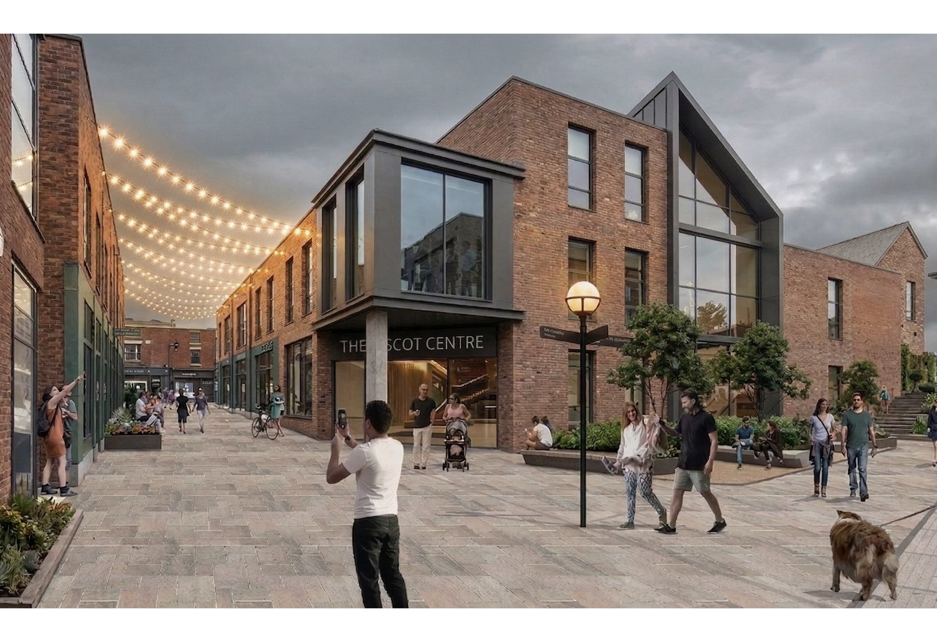
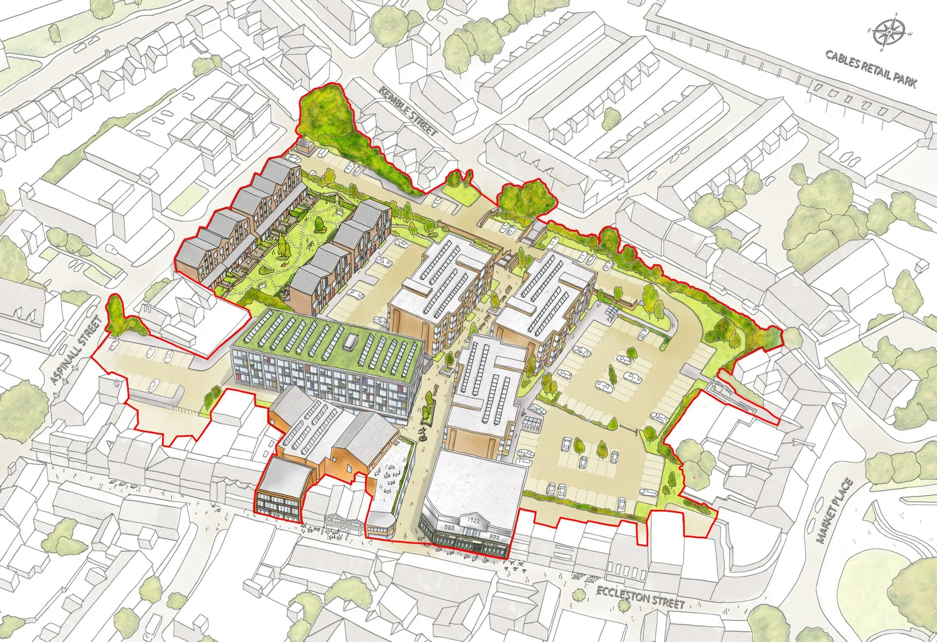
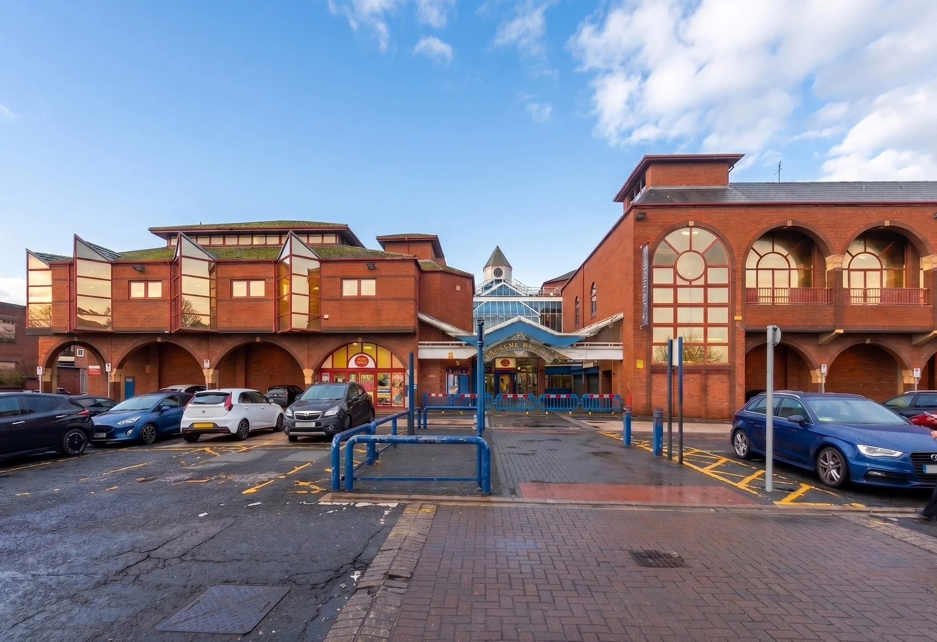
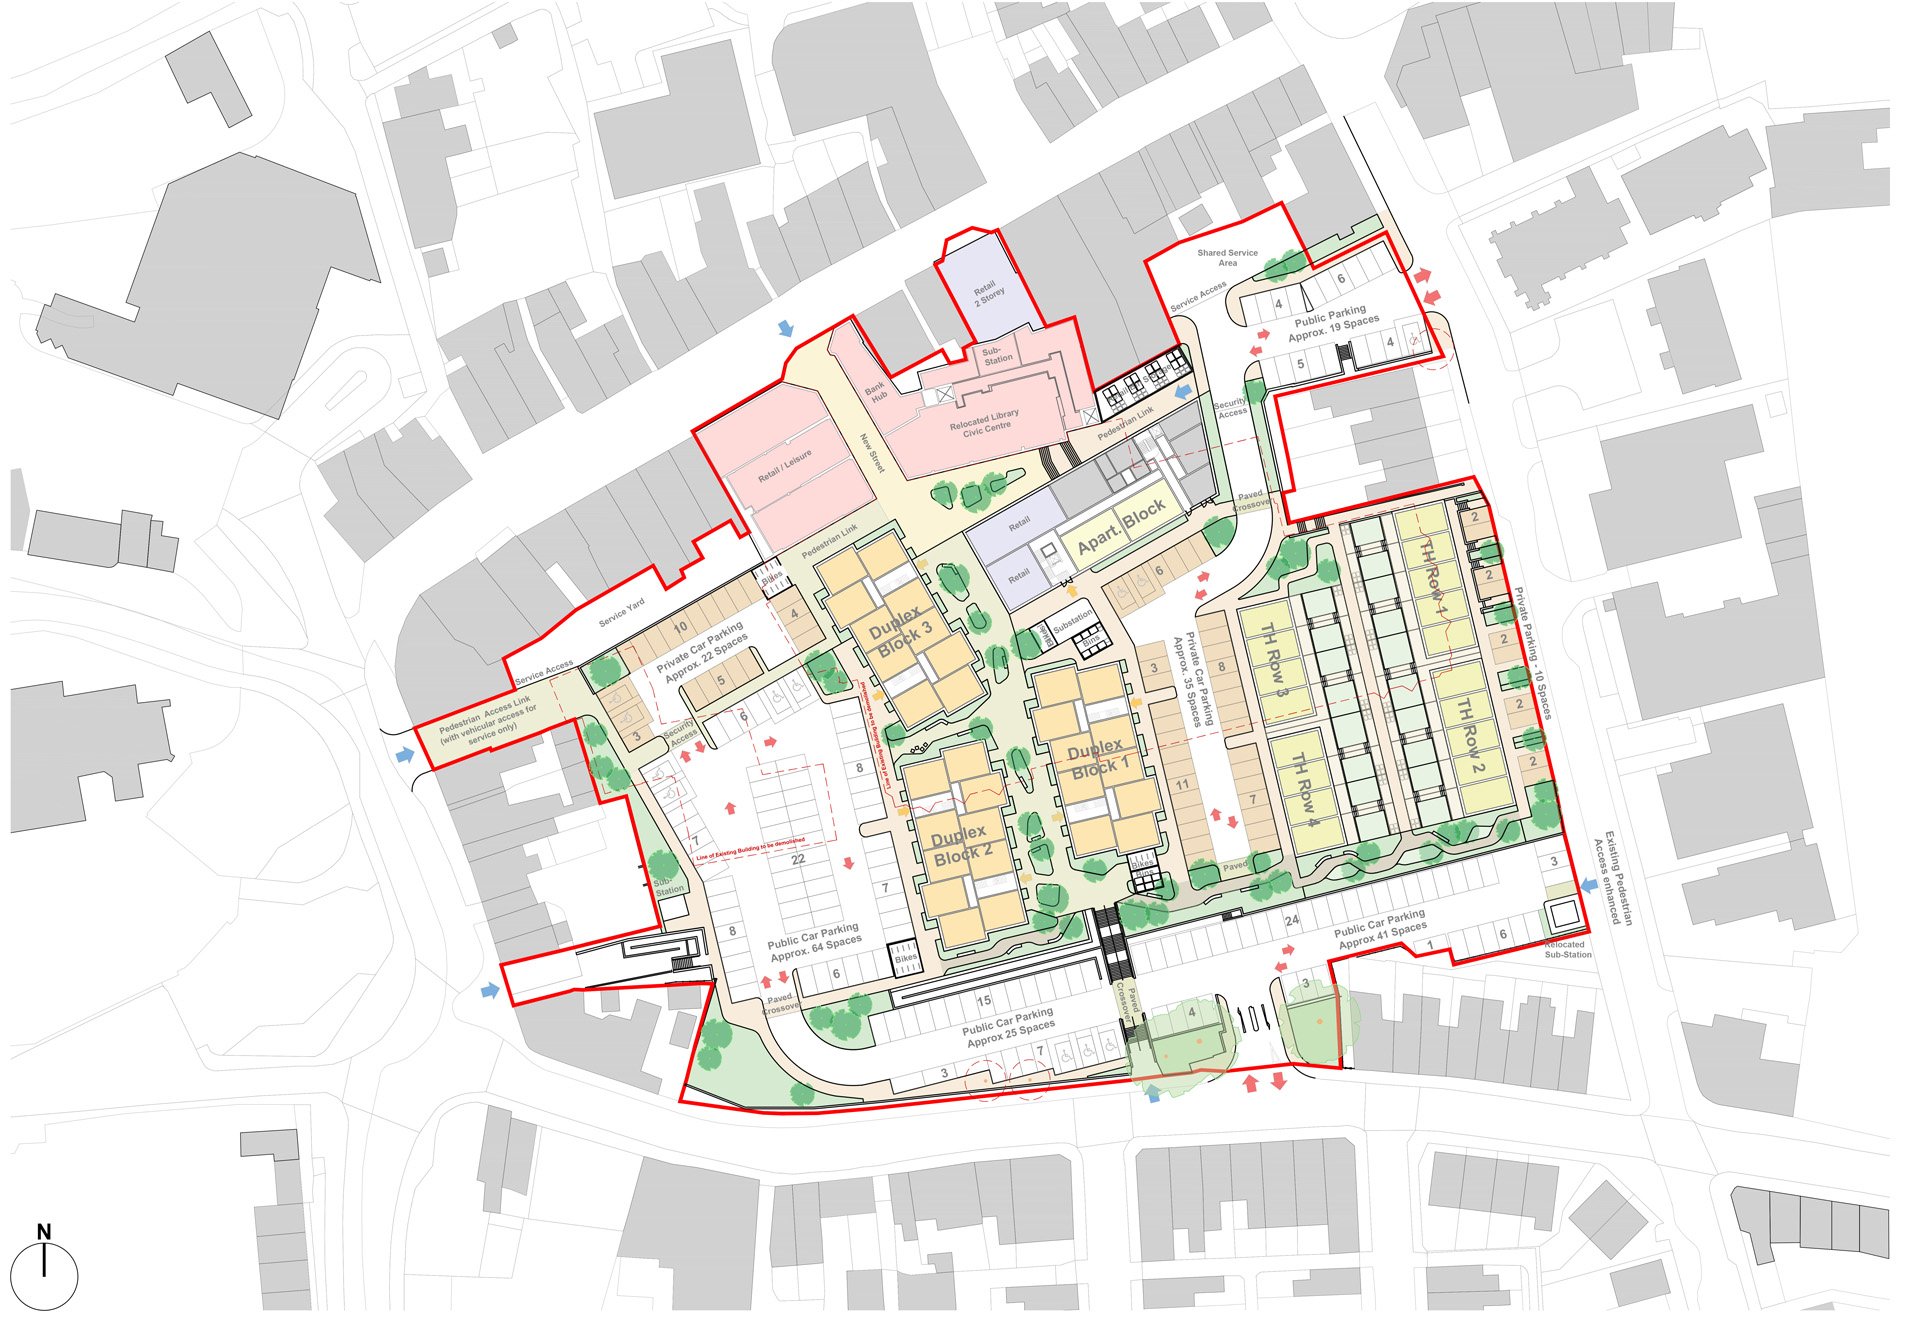
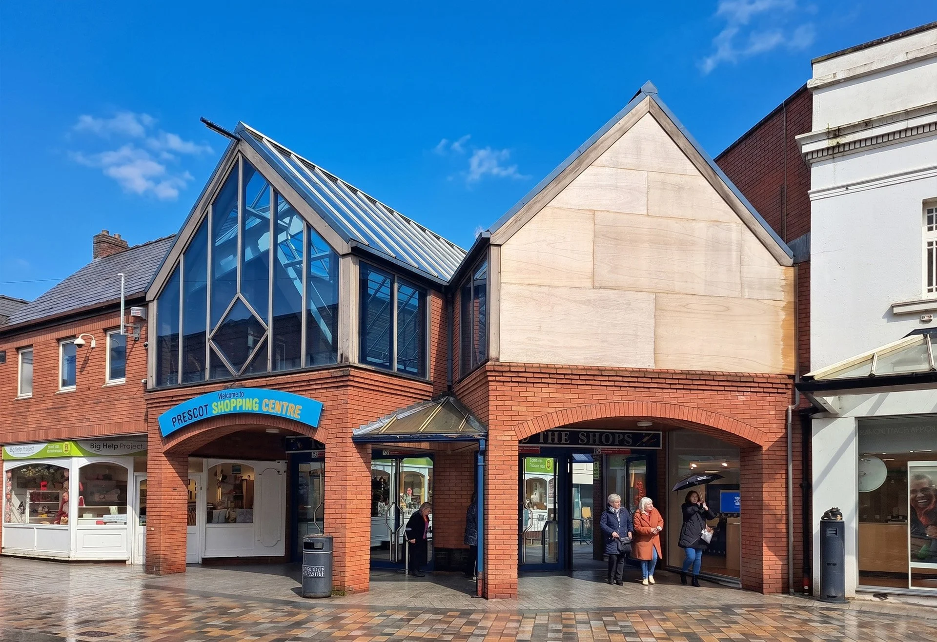
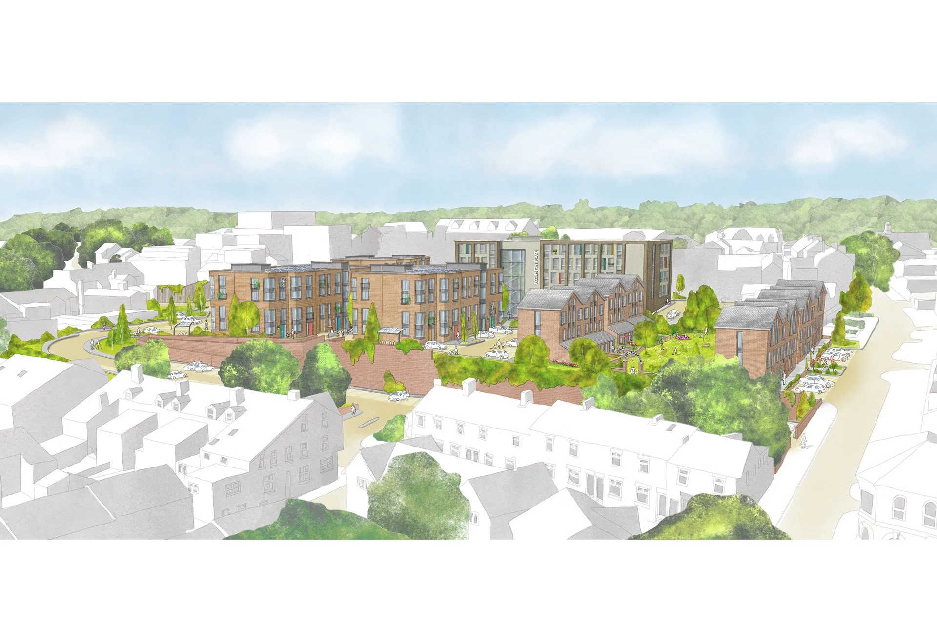
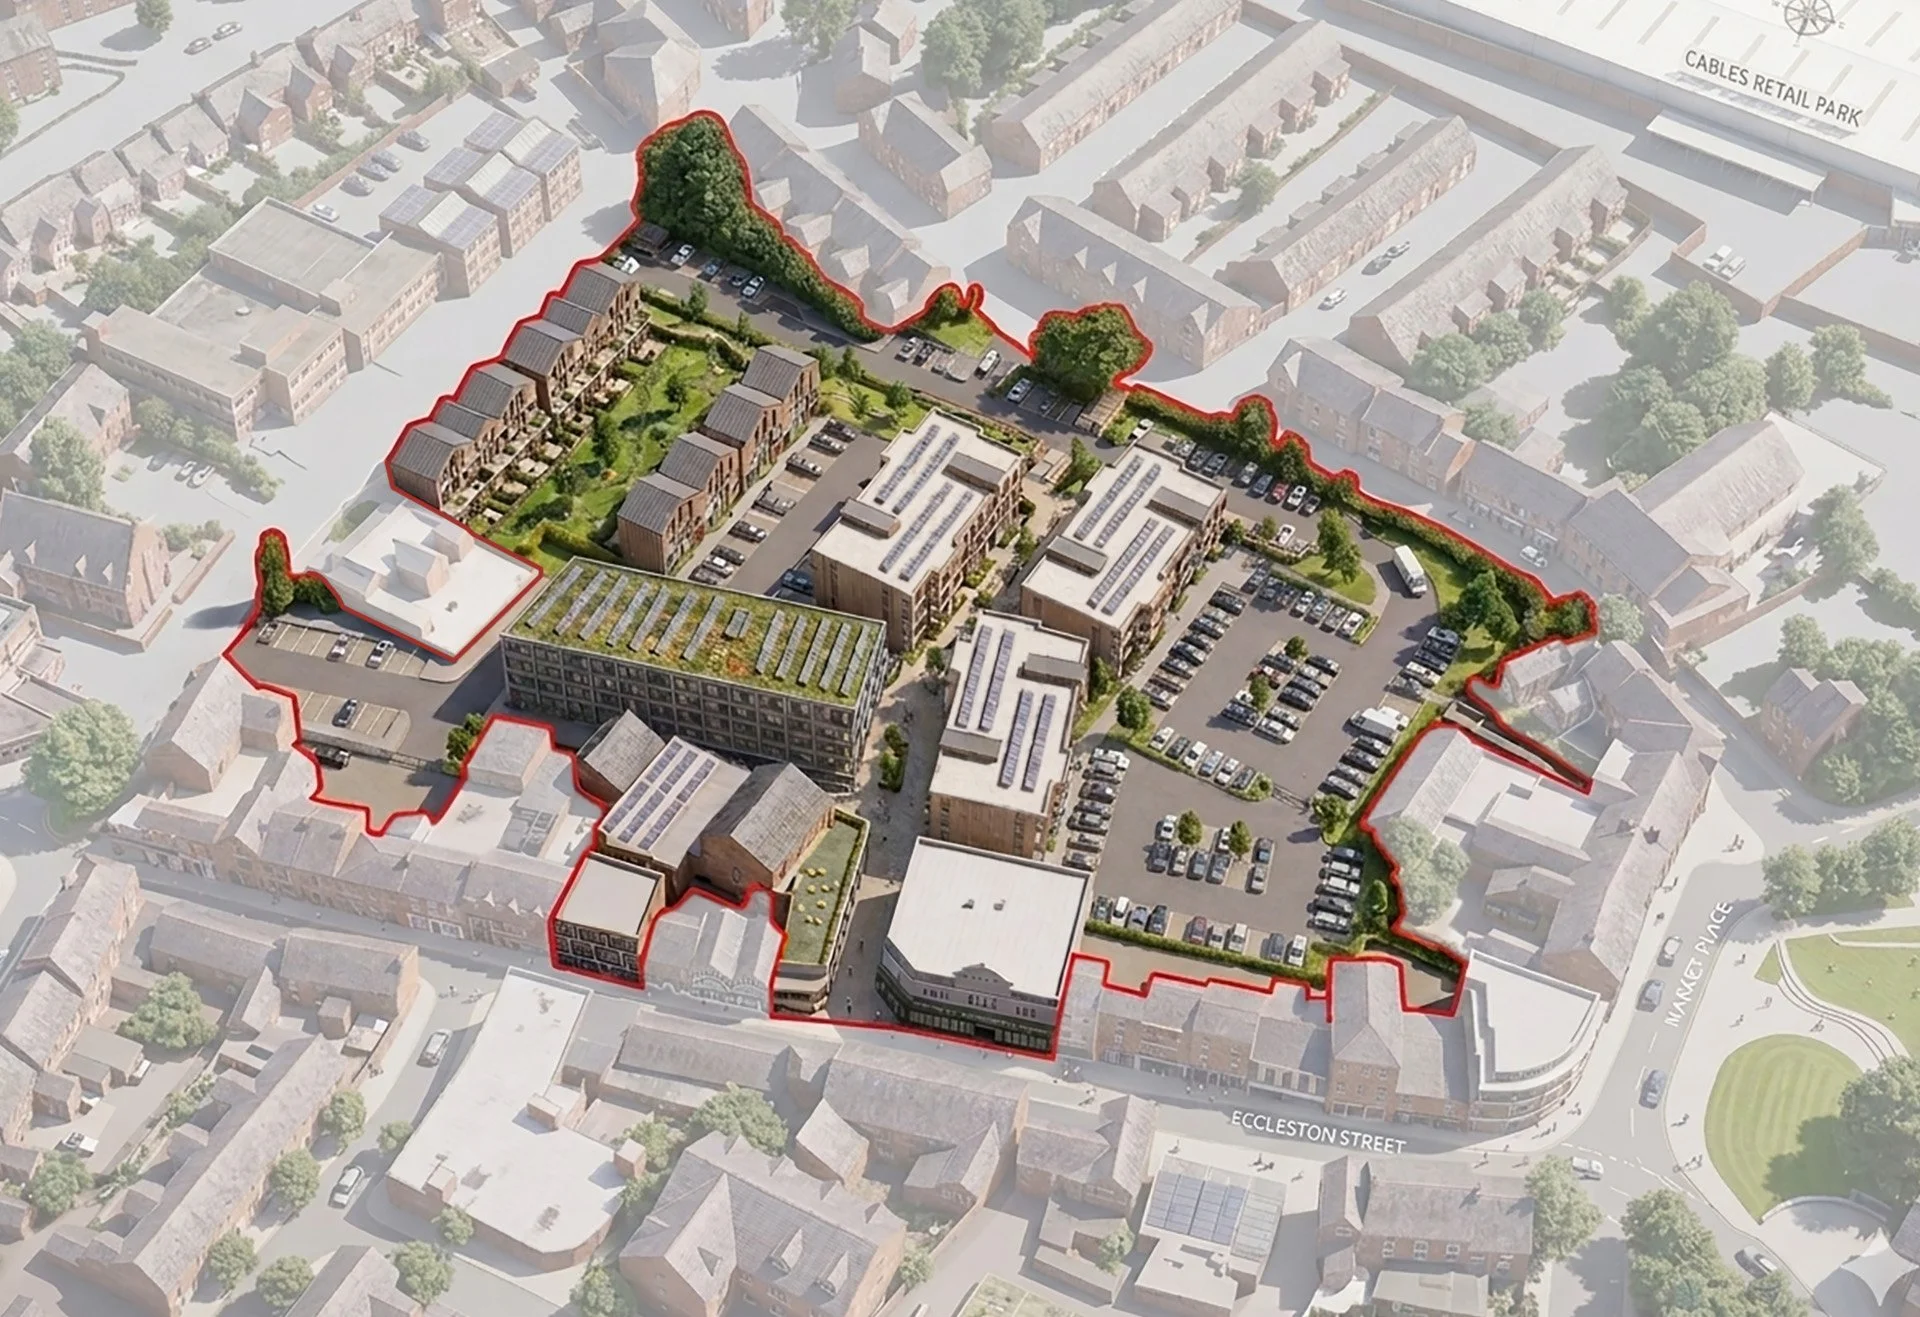
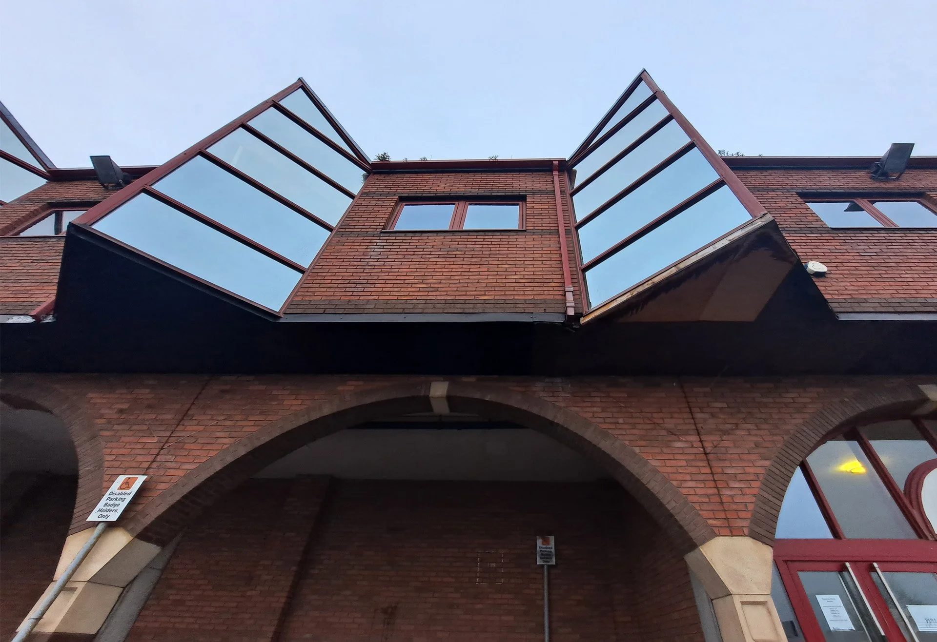
Driven by Knowsley Council’s strategic vision and community demand, this regeneration project transforms the Prescot Shopping Centre site into a mixed-use destination. The scheme balances retail, cultural, and residential uses to revitalize the town centre while respecting its distinct character.
The scope of the project includes the partial demolition of the existing shopping centre, refurbishment of selected commercial units, and the introduction of new retail spaces along Eccleston Street, the principal pedestrian route through Prescot. In addition, the scheme incorporates the relocation of the museum and library to ensure continuity of public services and cultural provision. A significant residential component forms part of the vision, delivering 116 new homes through a mix of apartments, stacked duplex blocks, and townhouses. This approach embraces a mixed-tenure model, combining affordable and private housing and offering a variety of typologies and sizes to meet diverse community needs.
Technical constraints are significant. Existing retaining walls manage a 10m south-to-north level change, limiting excavation, while substation infrastructure and complex thresholds require careful coordination. A critical challenge involves integrating residential parking while maintaining essential public parking for the town centre.
The landscape strategy emphasizes high-quality public realm, using durable materials to complement the context. Sustainability efforts follow the Biodiversity Mitigation Hierarchy —Avoid, Minimise, Restore— to enhance ecological value, ensuring the project delivers a connected, sustainable destination for Prescot.