

Science Museum | Rome
Client: Comune di Roma (Italy) - Competition
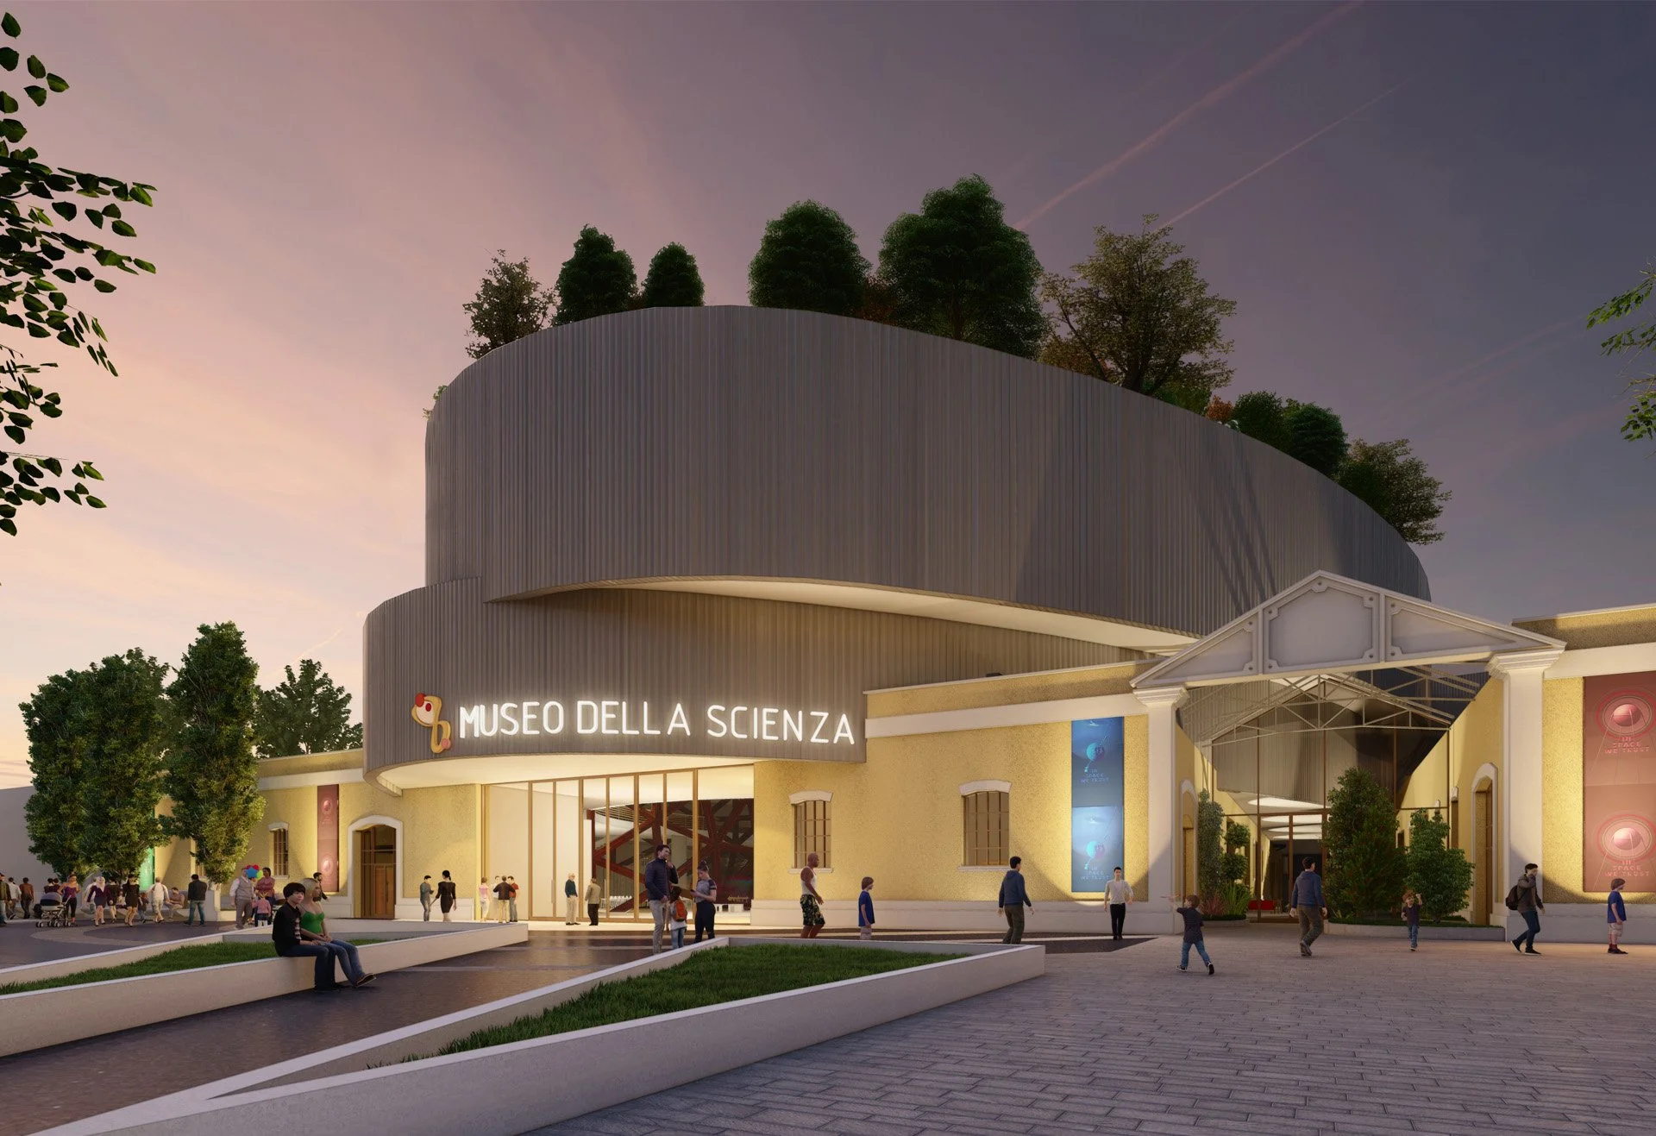

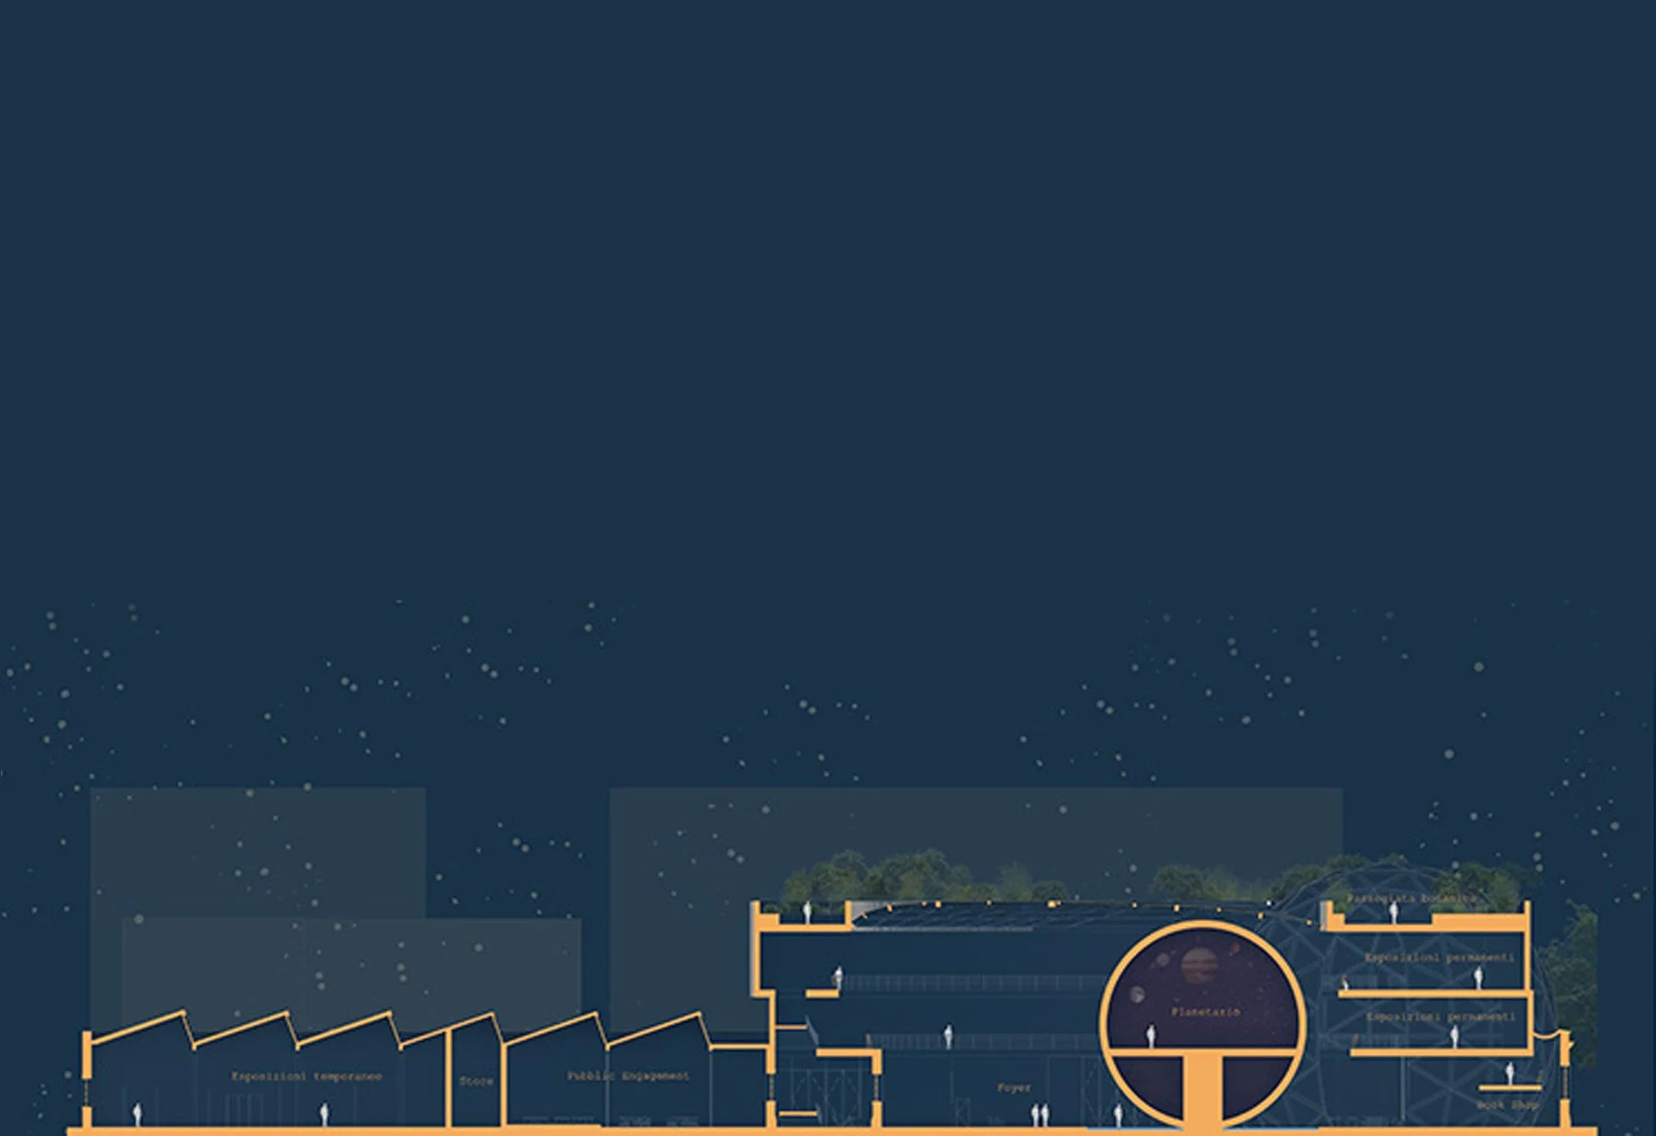
The City of Rome launched a design competition for a new Science Museum in the heart of the capital. Fletcher-Rae has submitted a proposal in collaboration with Italian-based consultants who contributed to the technical, linguistic, and administrative aspects of the project.
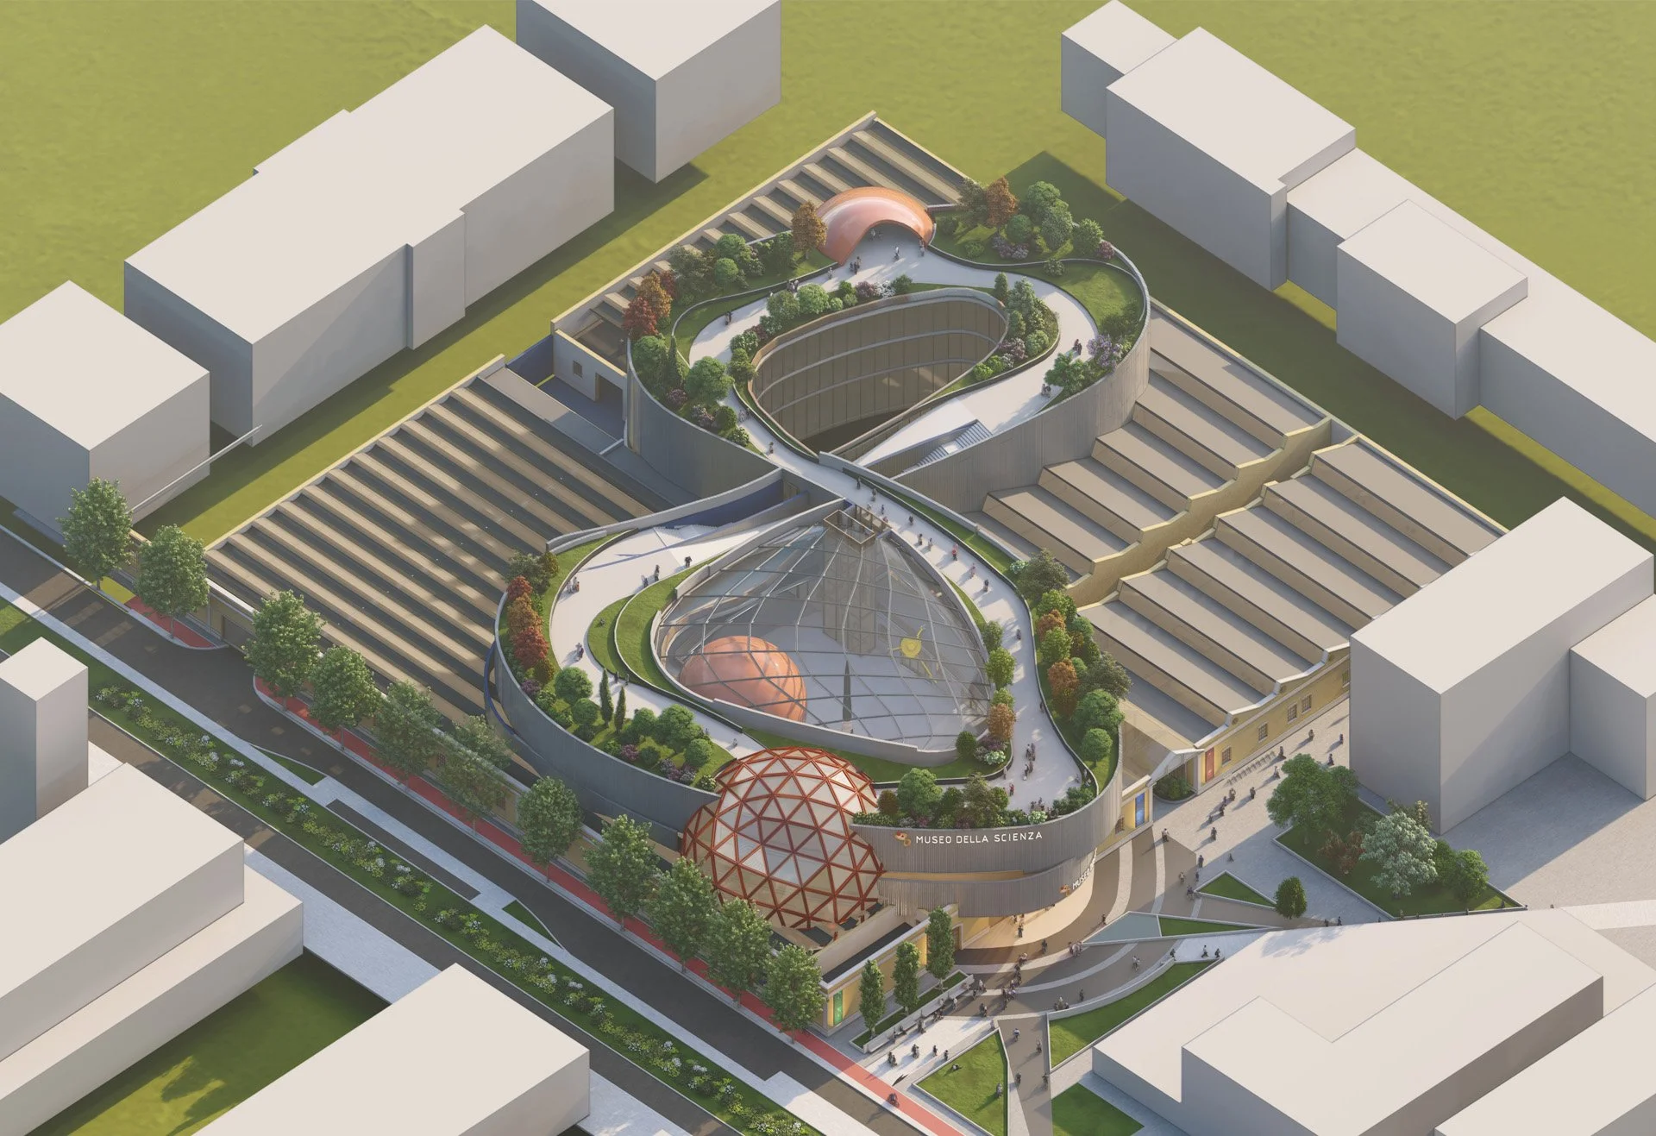
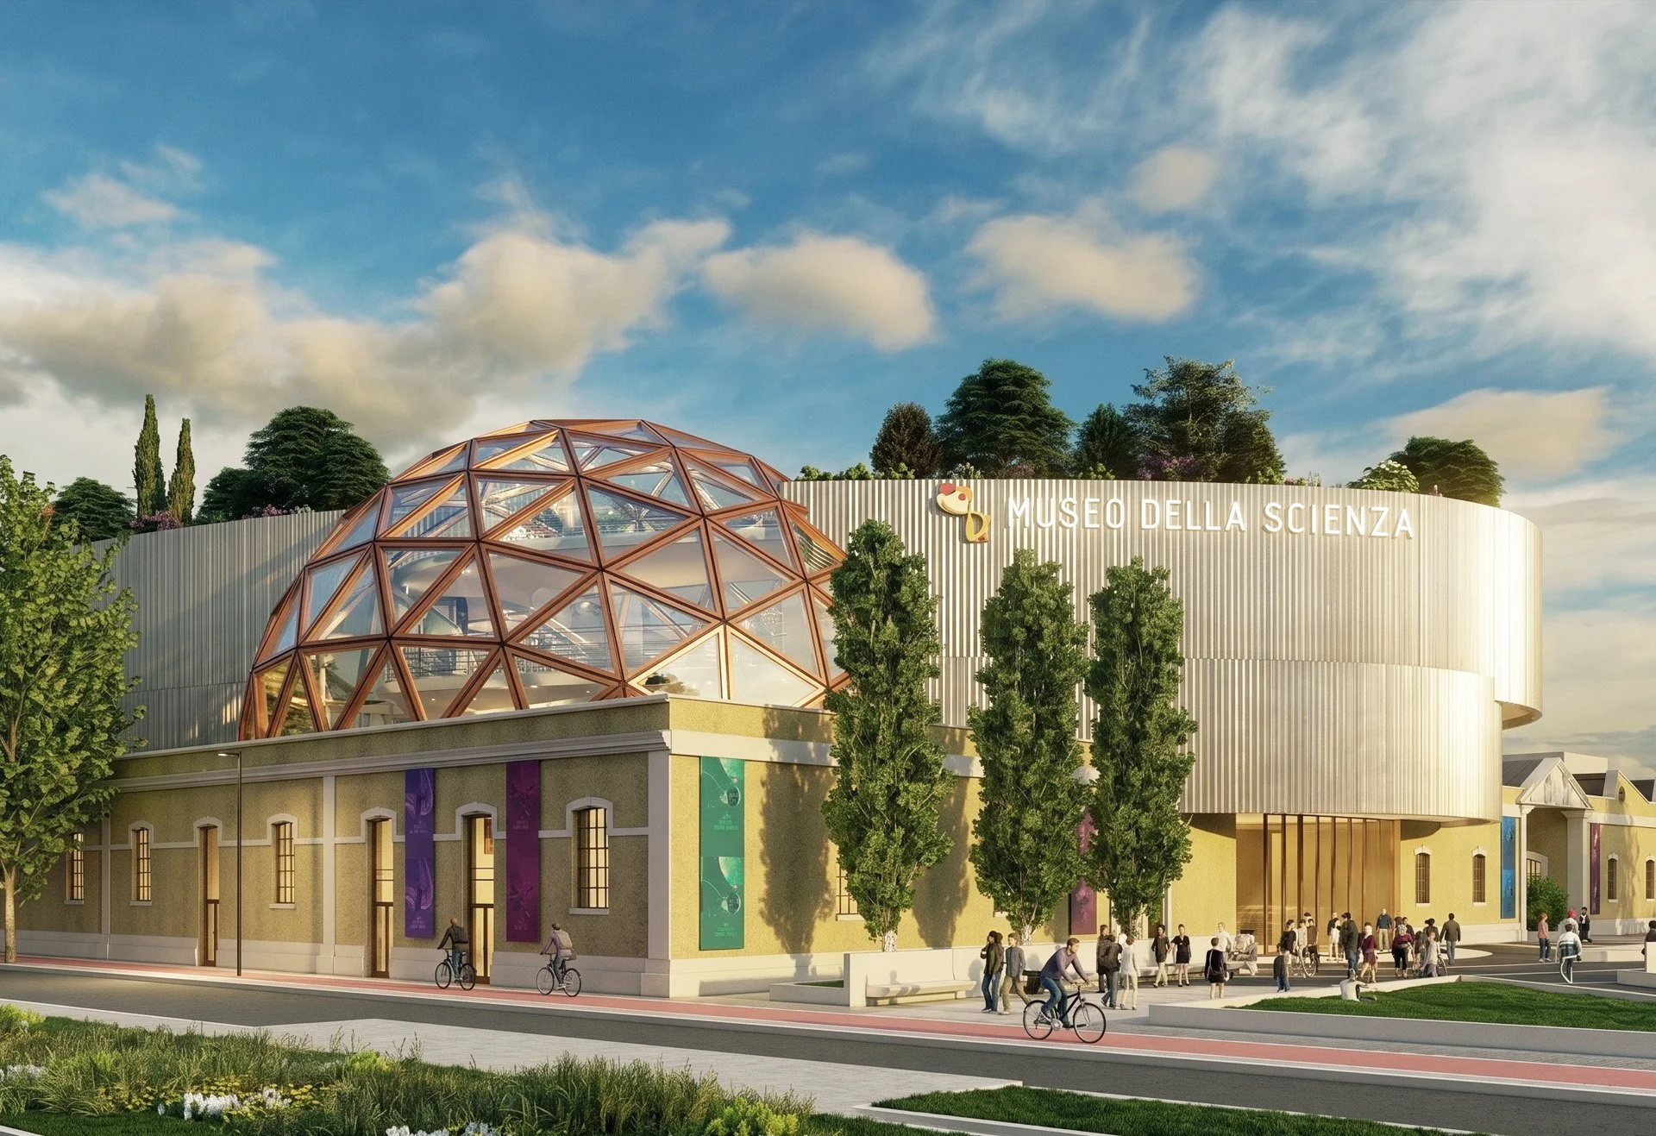
The site includes a one storey 1900s industrial building notable for its innovative reversed concrete roof and the decorative facade. Rather than being demolished, it is proposed to be retained and intersected by a bold, technological element that makes clear the building’s scientific purpose.
Inspired by the symbol of infinity, this loop connects the museum spaces in a continuous and dynamic path, starting from a generous atrium and culminating in a rooftop terrace, home to an unexpected botanical walk
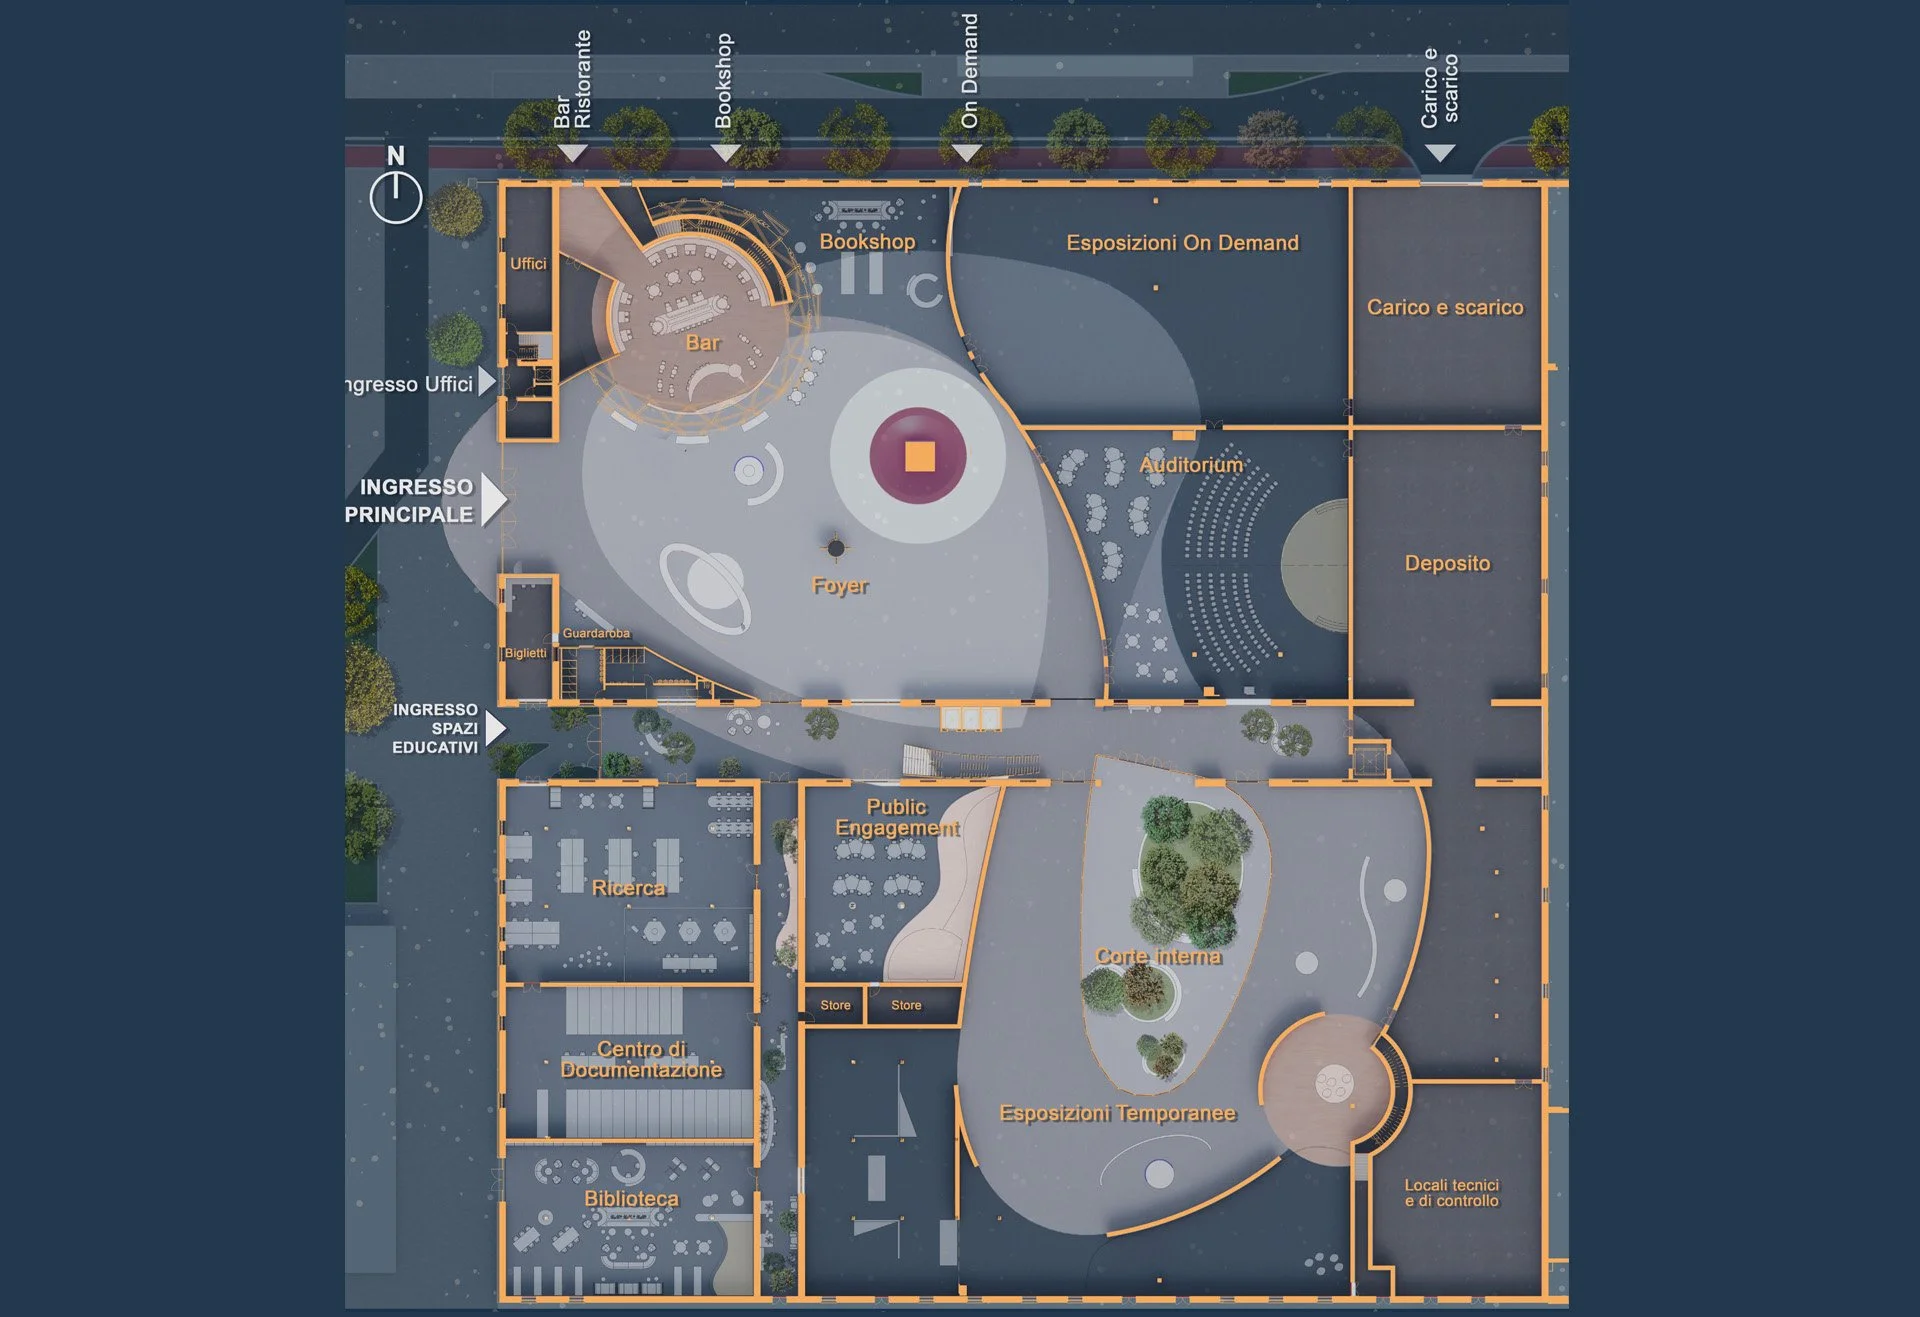
Three suspended spheres intersect the loop and house key functions, including a planetarium. The ground floor, mostly within the existing building, hosts public-oriented spaces while the loop guides visitors to the permanent exhibition, often facing the foyer and is indirectly illuminated by the ETFE roof above.
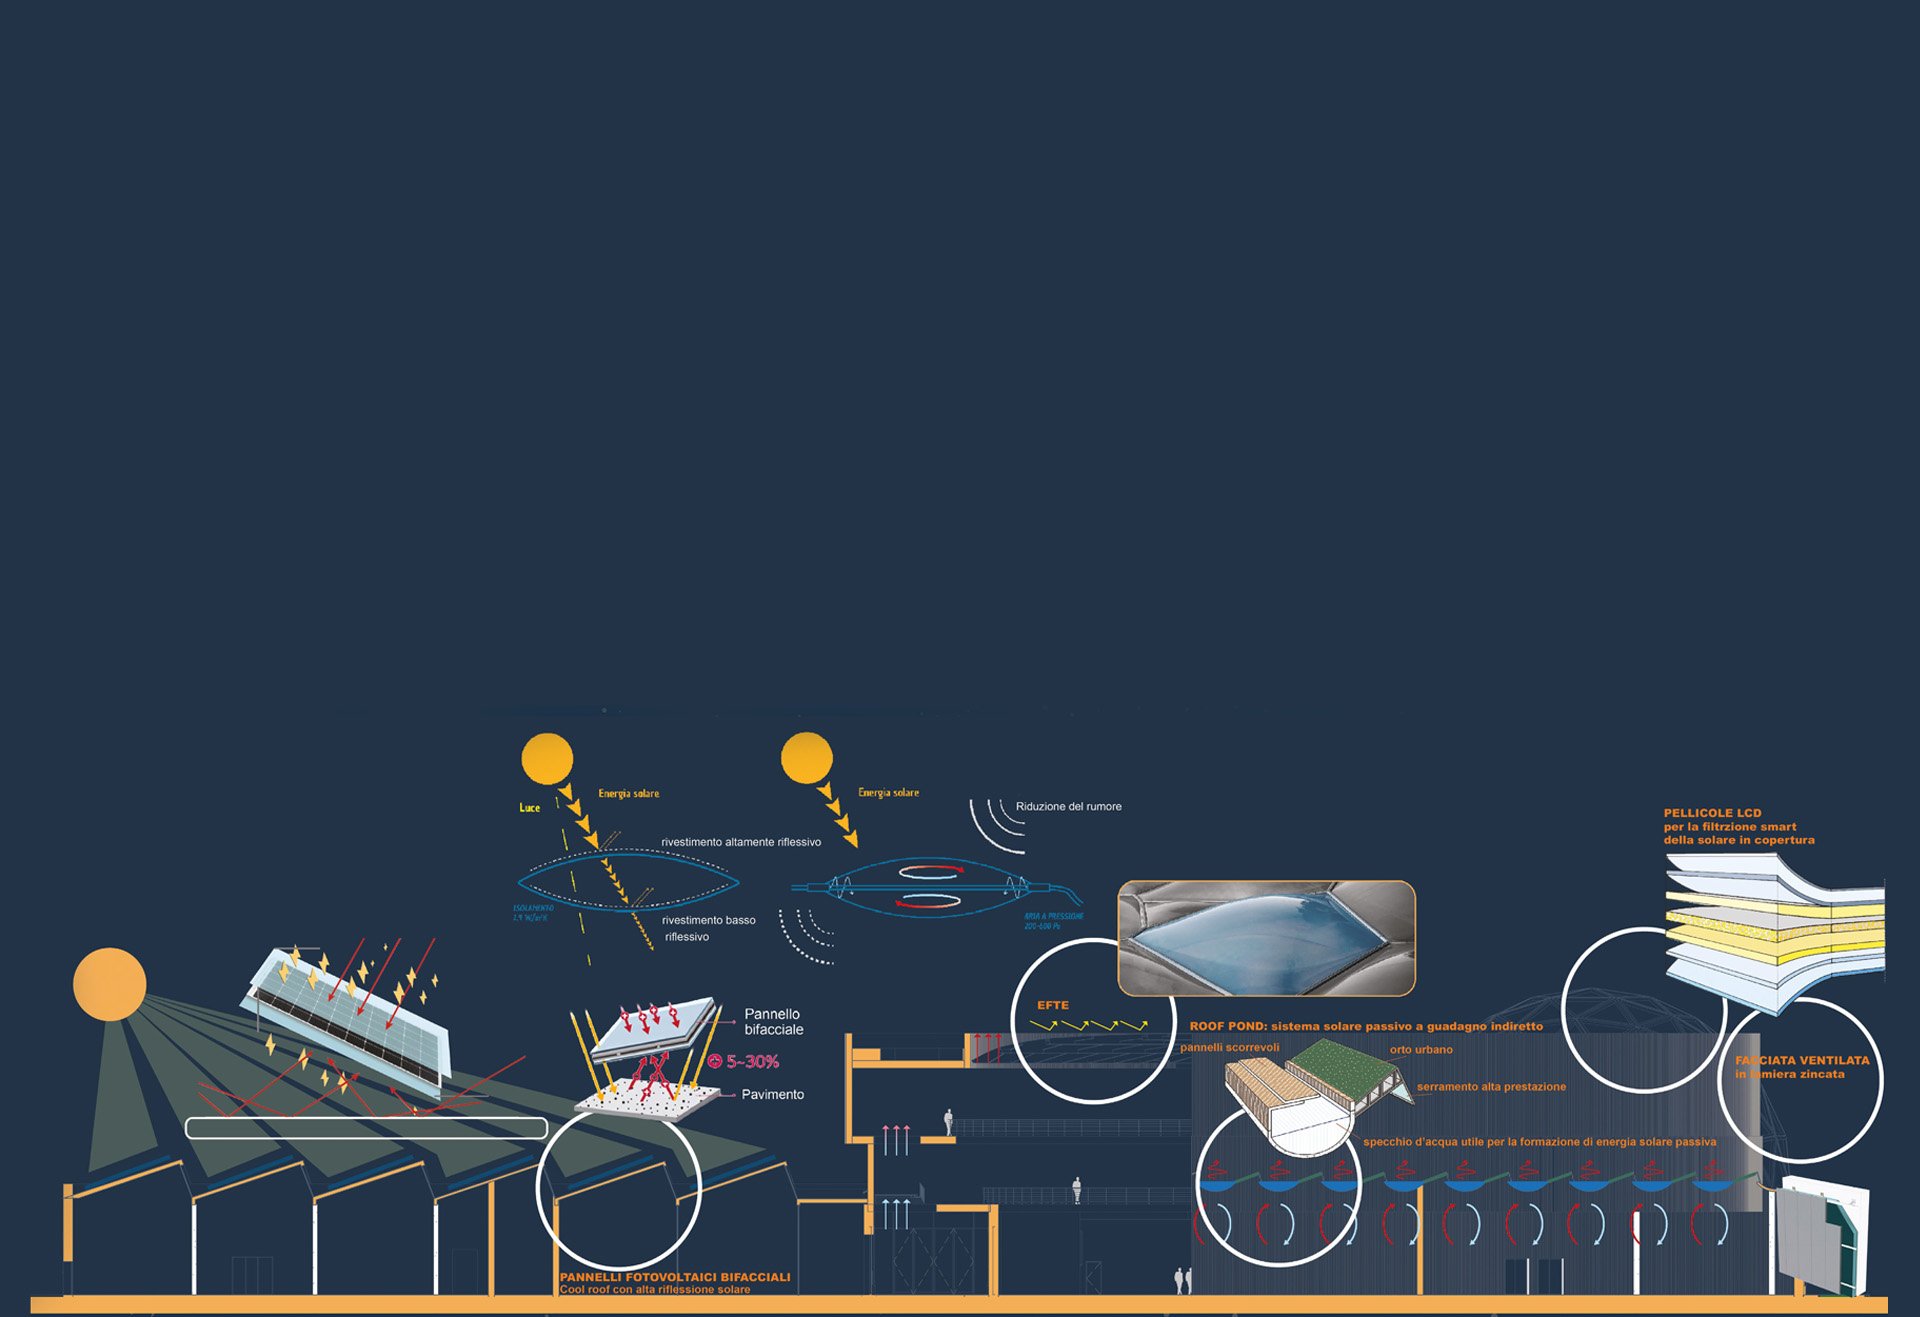
Sustainability and comfort are central to the entire design, with passive strategies such as high-performance insulation, selective transparent envelopes, ventilated façades, and cool roof systems. Both new and existing envelope are designed to minimize winter heat loss and make use of the thermal mass for natural summer cooling via day-night temperature shifts.
Ventilated façades help dissipate heat on newly built surfaces, which are strategically positioned to shade and protect the historic structure where possible.
A key innovation is the introduction of a “Roof Pond” system over the existing concrete roof which significantly reduces thermal loads in summer and stores heat in winter.
For residual energy needs, bifacial photovoltaic panels are installed over highreflectivity roofing, reducing solar heat gain while boosting PV efficiency