

Birch 100 | Rochdale
Client: Chancerygate
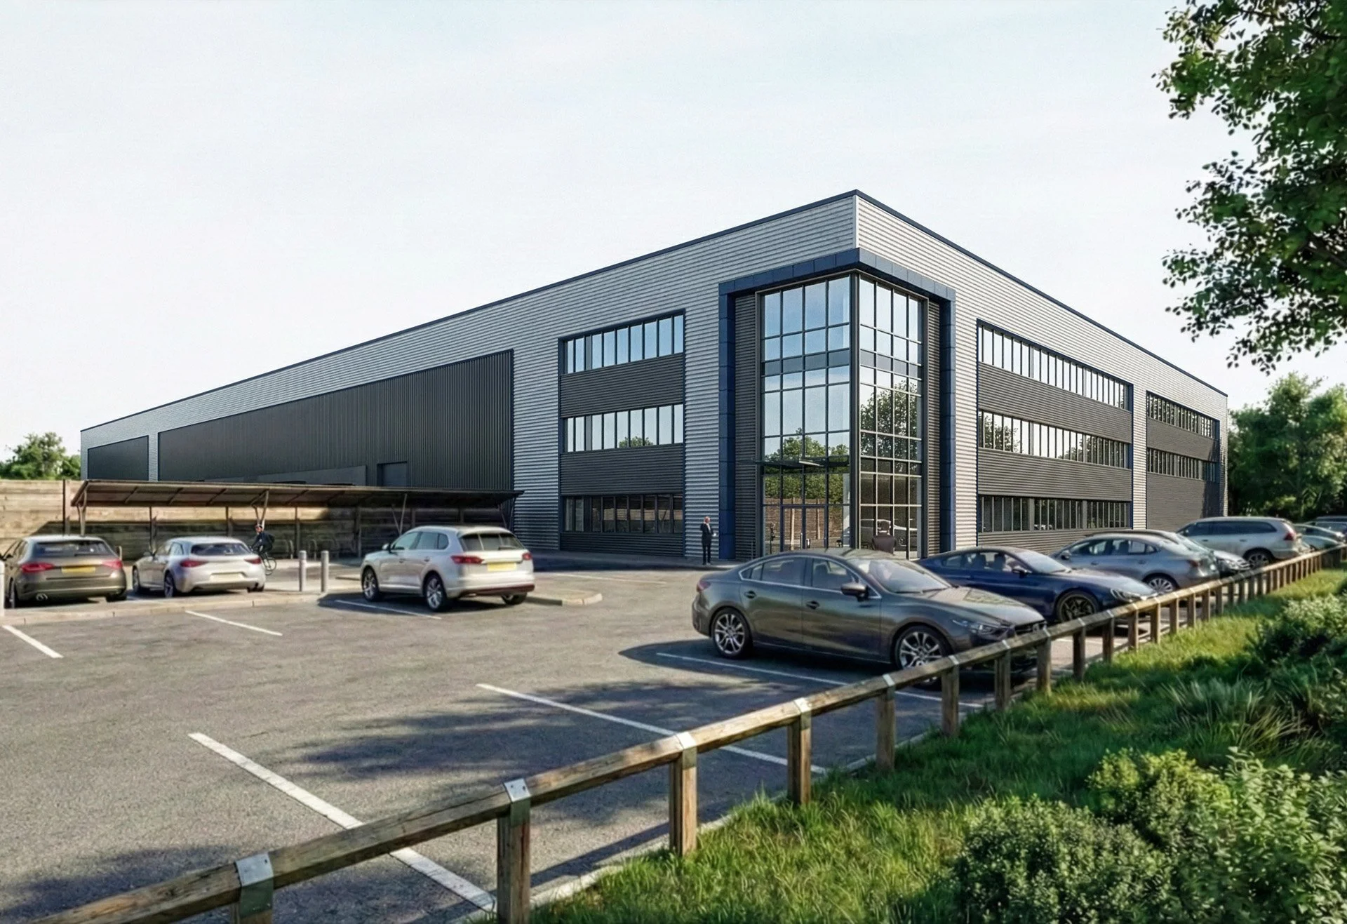
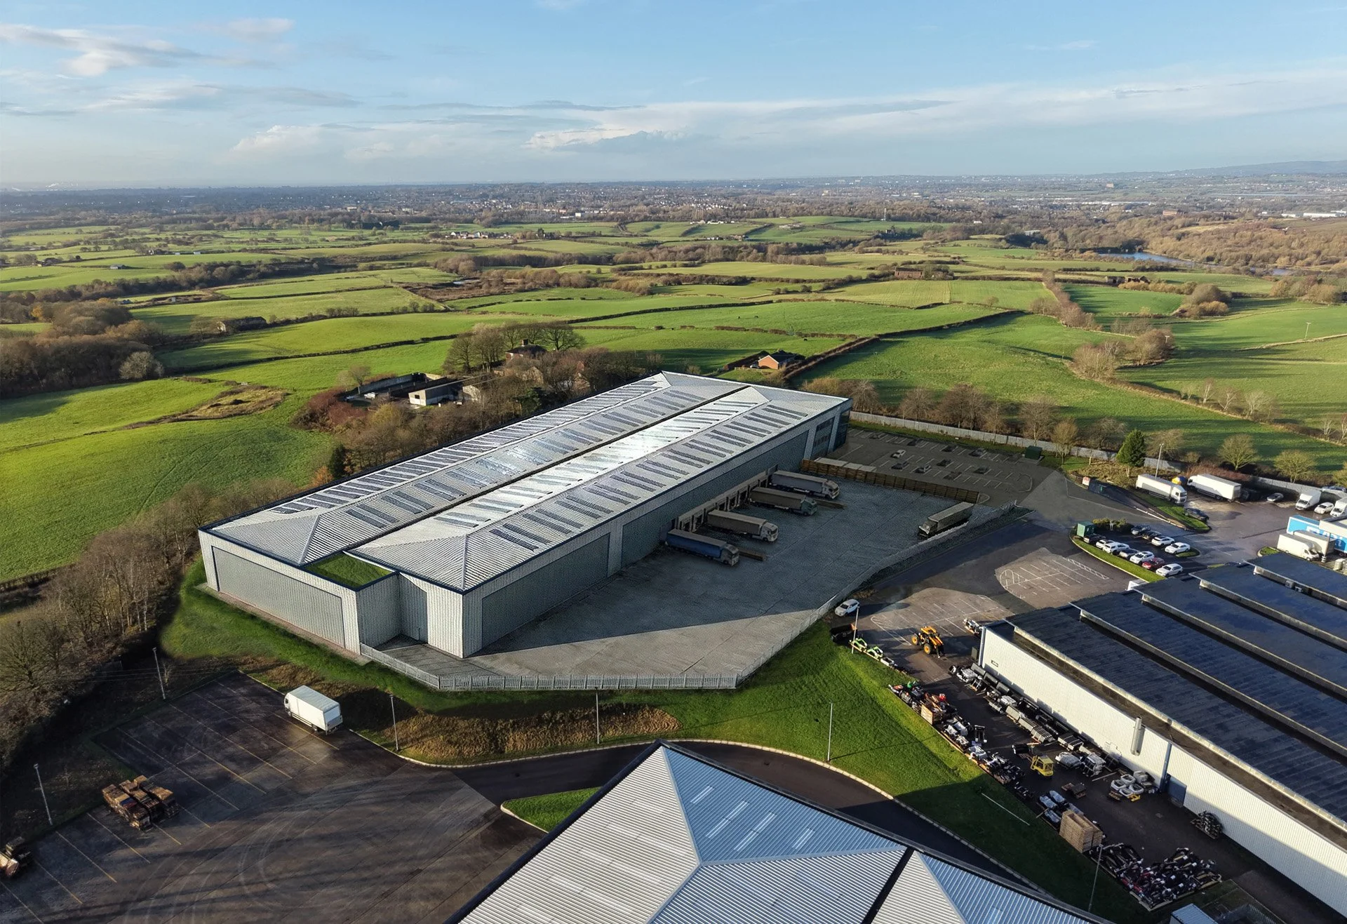
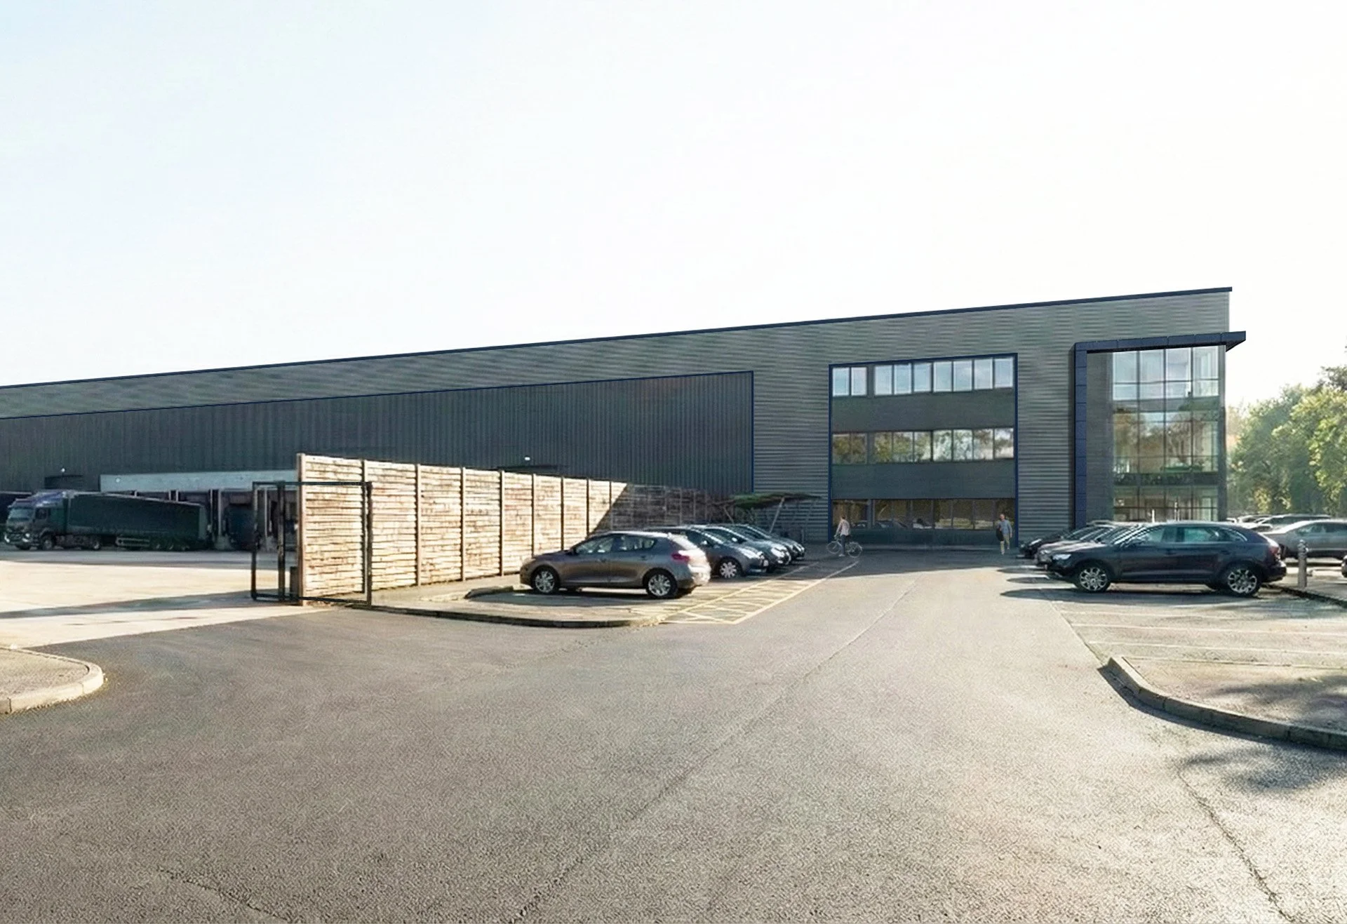
Birch Business Park has a long employment history, first as an MOD maintenance facility and later as a haulage depot. Its gradual redevelopment has responded to changing industrial and distribution requirements. The plot, where former Units B and G had been demolished, needed to accommodate a contemporary facility suitable for institutional distribution occupiers.
The key challenge was to increase capacity and operational performance without undermining the park’s established character or its sensitive edge conditions. The site is bordered by mature vegetation, sits within a wider Green Belt setting, and contains constraints including underground and nearby overhead electricity infrastructure. The scheme also had to manage the safe movement of HGVs, cars, cyclists and pedestrians within a busy industrial estate.
The design team developed a compact, logistics-led layout that builds on the estate’s existing infrastructure while retaining and enhancing as much landscape as possible.
The proposal provides a 9,640 sq m unit, with a 12 m clear internal height to the underside of haunch and a 14.249 m ridge height, supporting modern storage and distribution operations.
The scheme provides 110 car parking spaces, including six accessible spaces, five car-share spaces and 16 EV spaces. Three cycle shelters provide 60 cycle spaces. A controlled pedestrian route connects the estate footpath directly to the office entrance, reducing the need for people to cross access roads or HGV routes. Designed with low-U-value building fabric and reduced air permeability, targeting at least BREEAM “Excellent”. SuDS drainage is provided in the parking areas.
The proposed redevelopment delivers a substantial increase in modern industrial capacity while maintaining the park’s established employment role and responding to site-specific environmental and operational constraints.