


Victoria Station | Manchester
Client: Network Rail
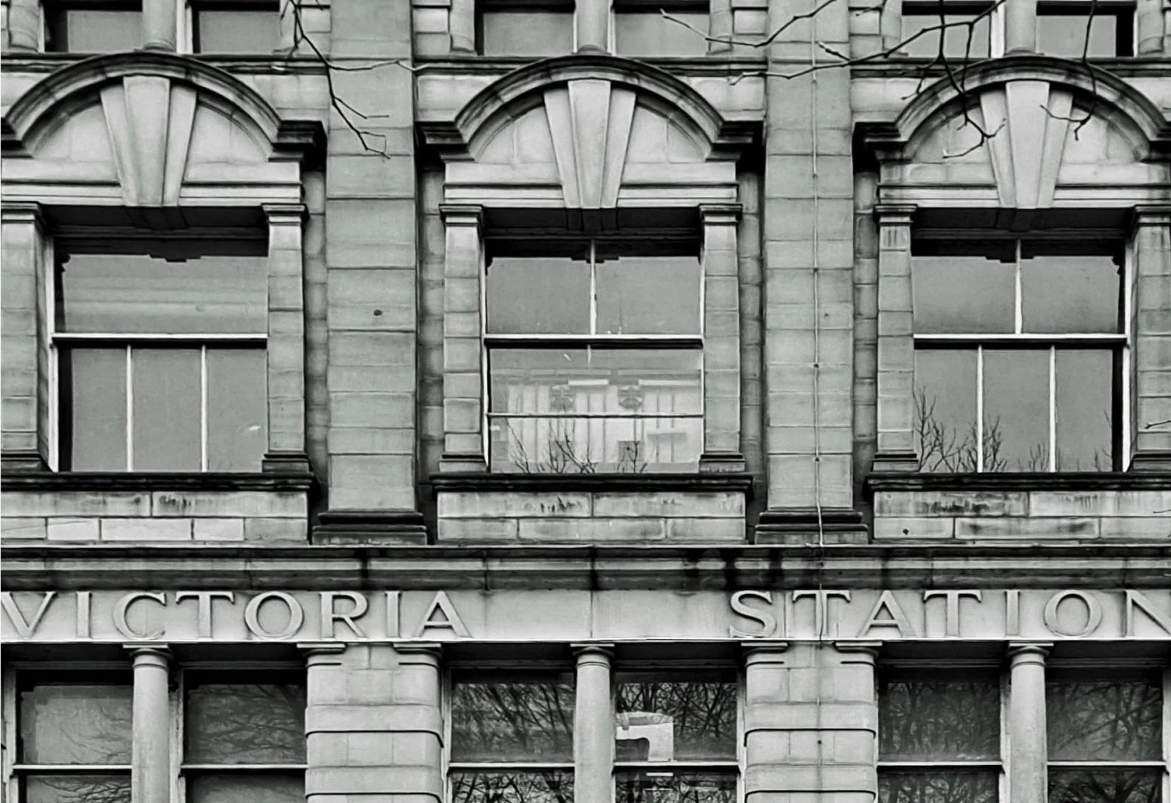
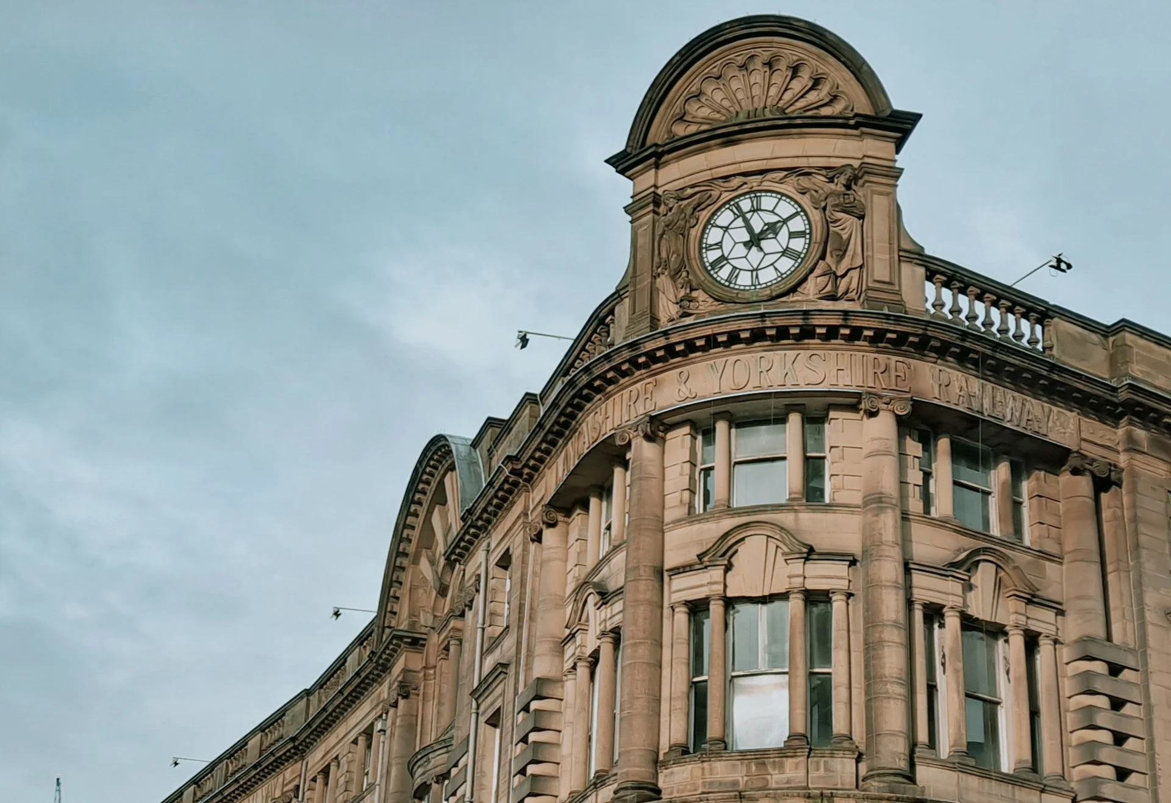

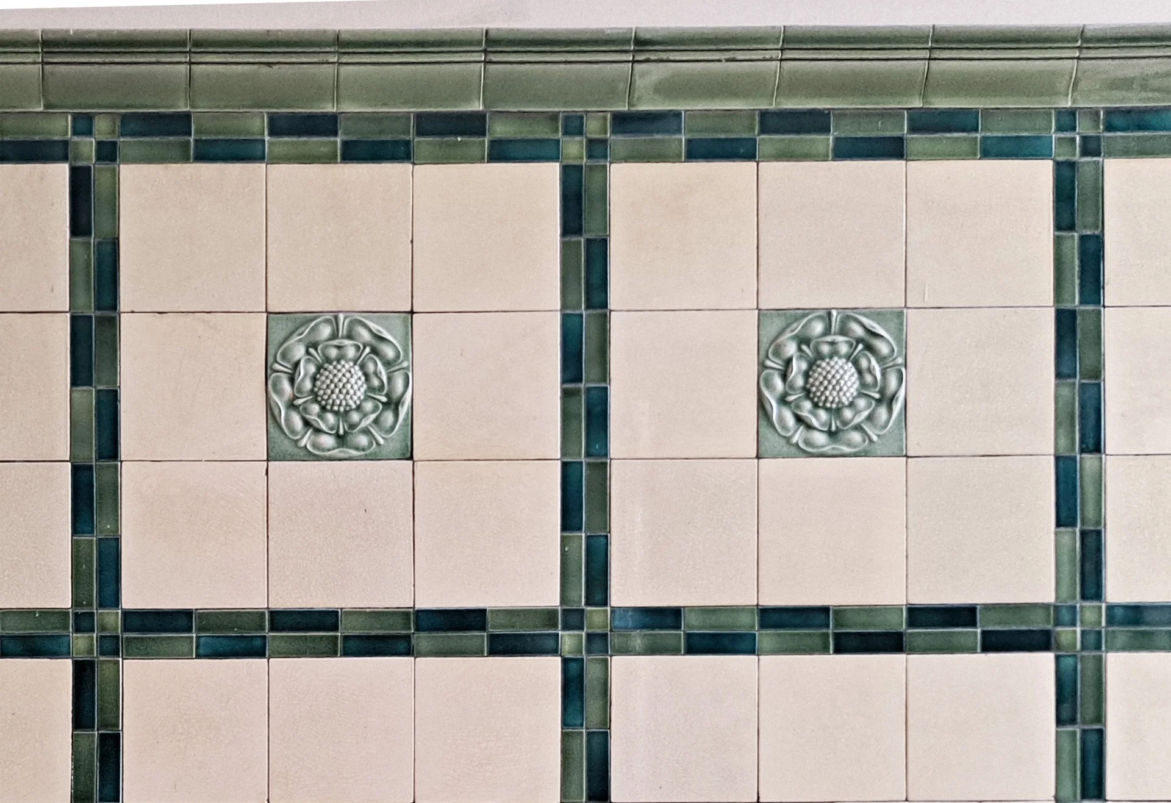
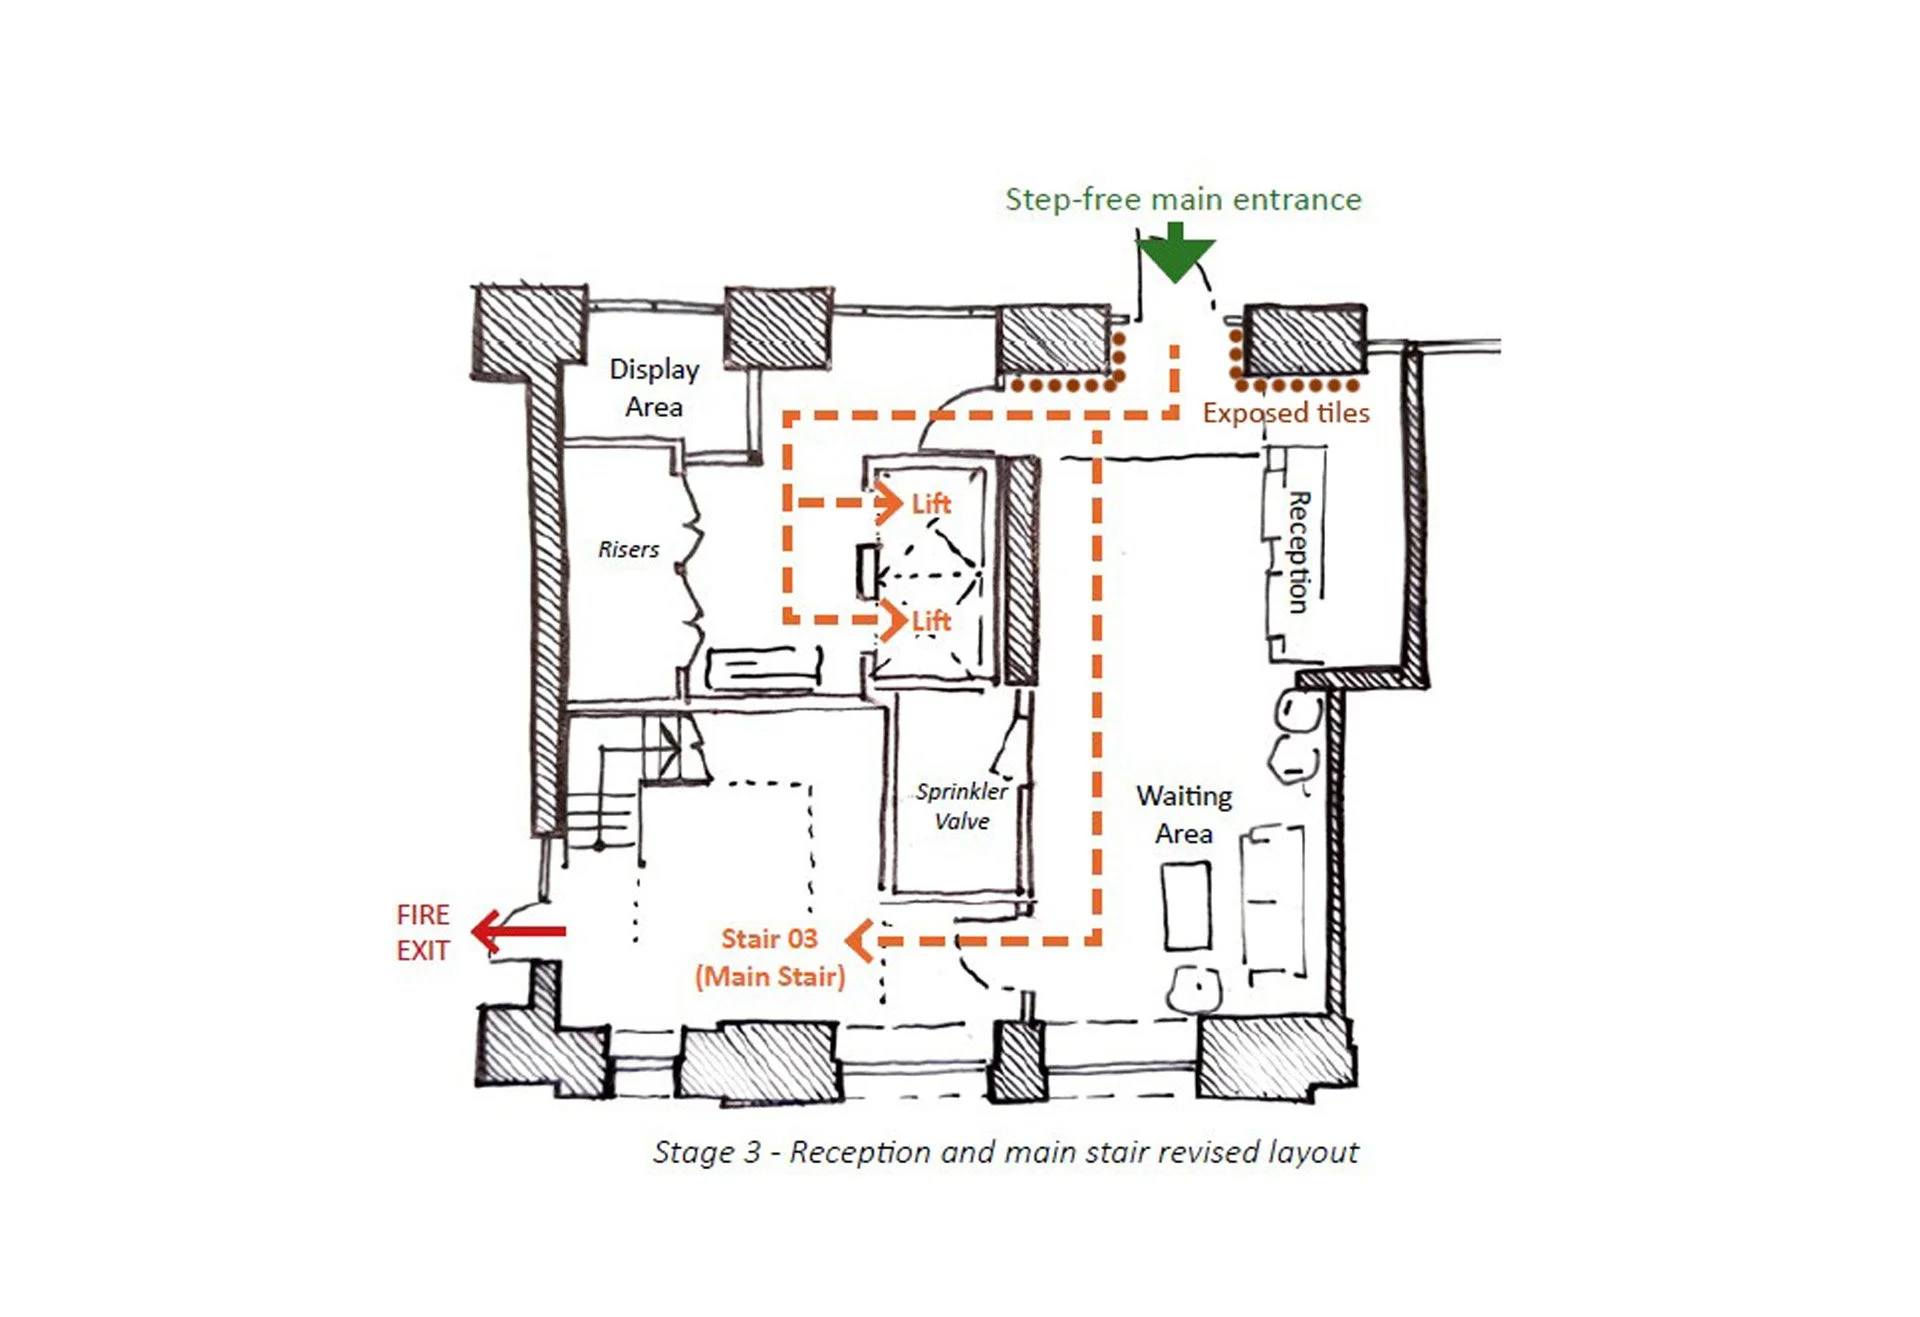
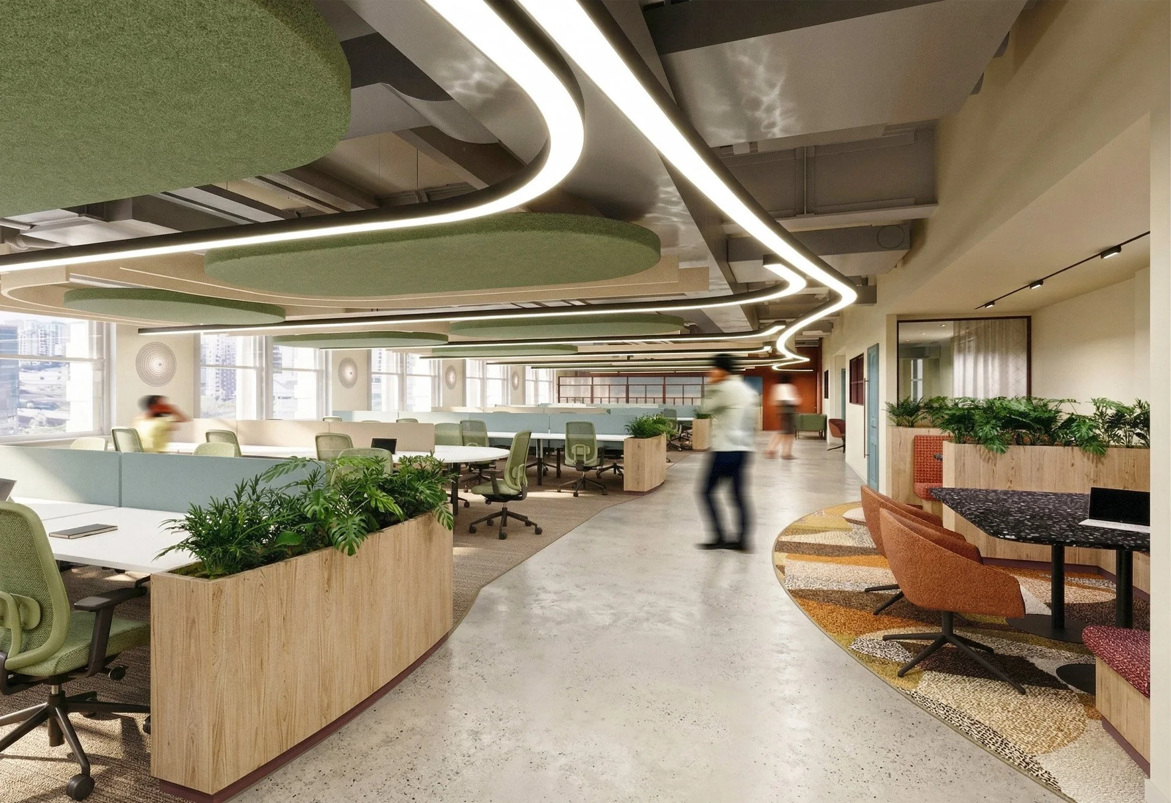
Standing as a testament to Manchester’s architectural ambition, Victoria Station office is a Grade II listed Neo-Baroque gem constructed in 1909 as an extension to the 1844 station. The project is defined by a unique set of constraints, specifically its sensitive heritage status, the logistical challenges of operating within a live station environment, and the rigorous demands of the budget.
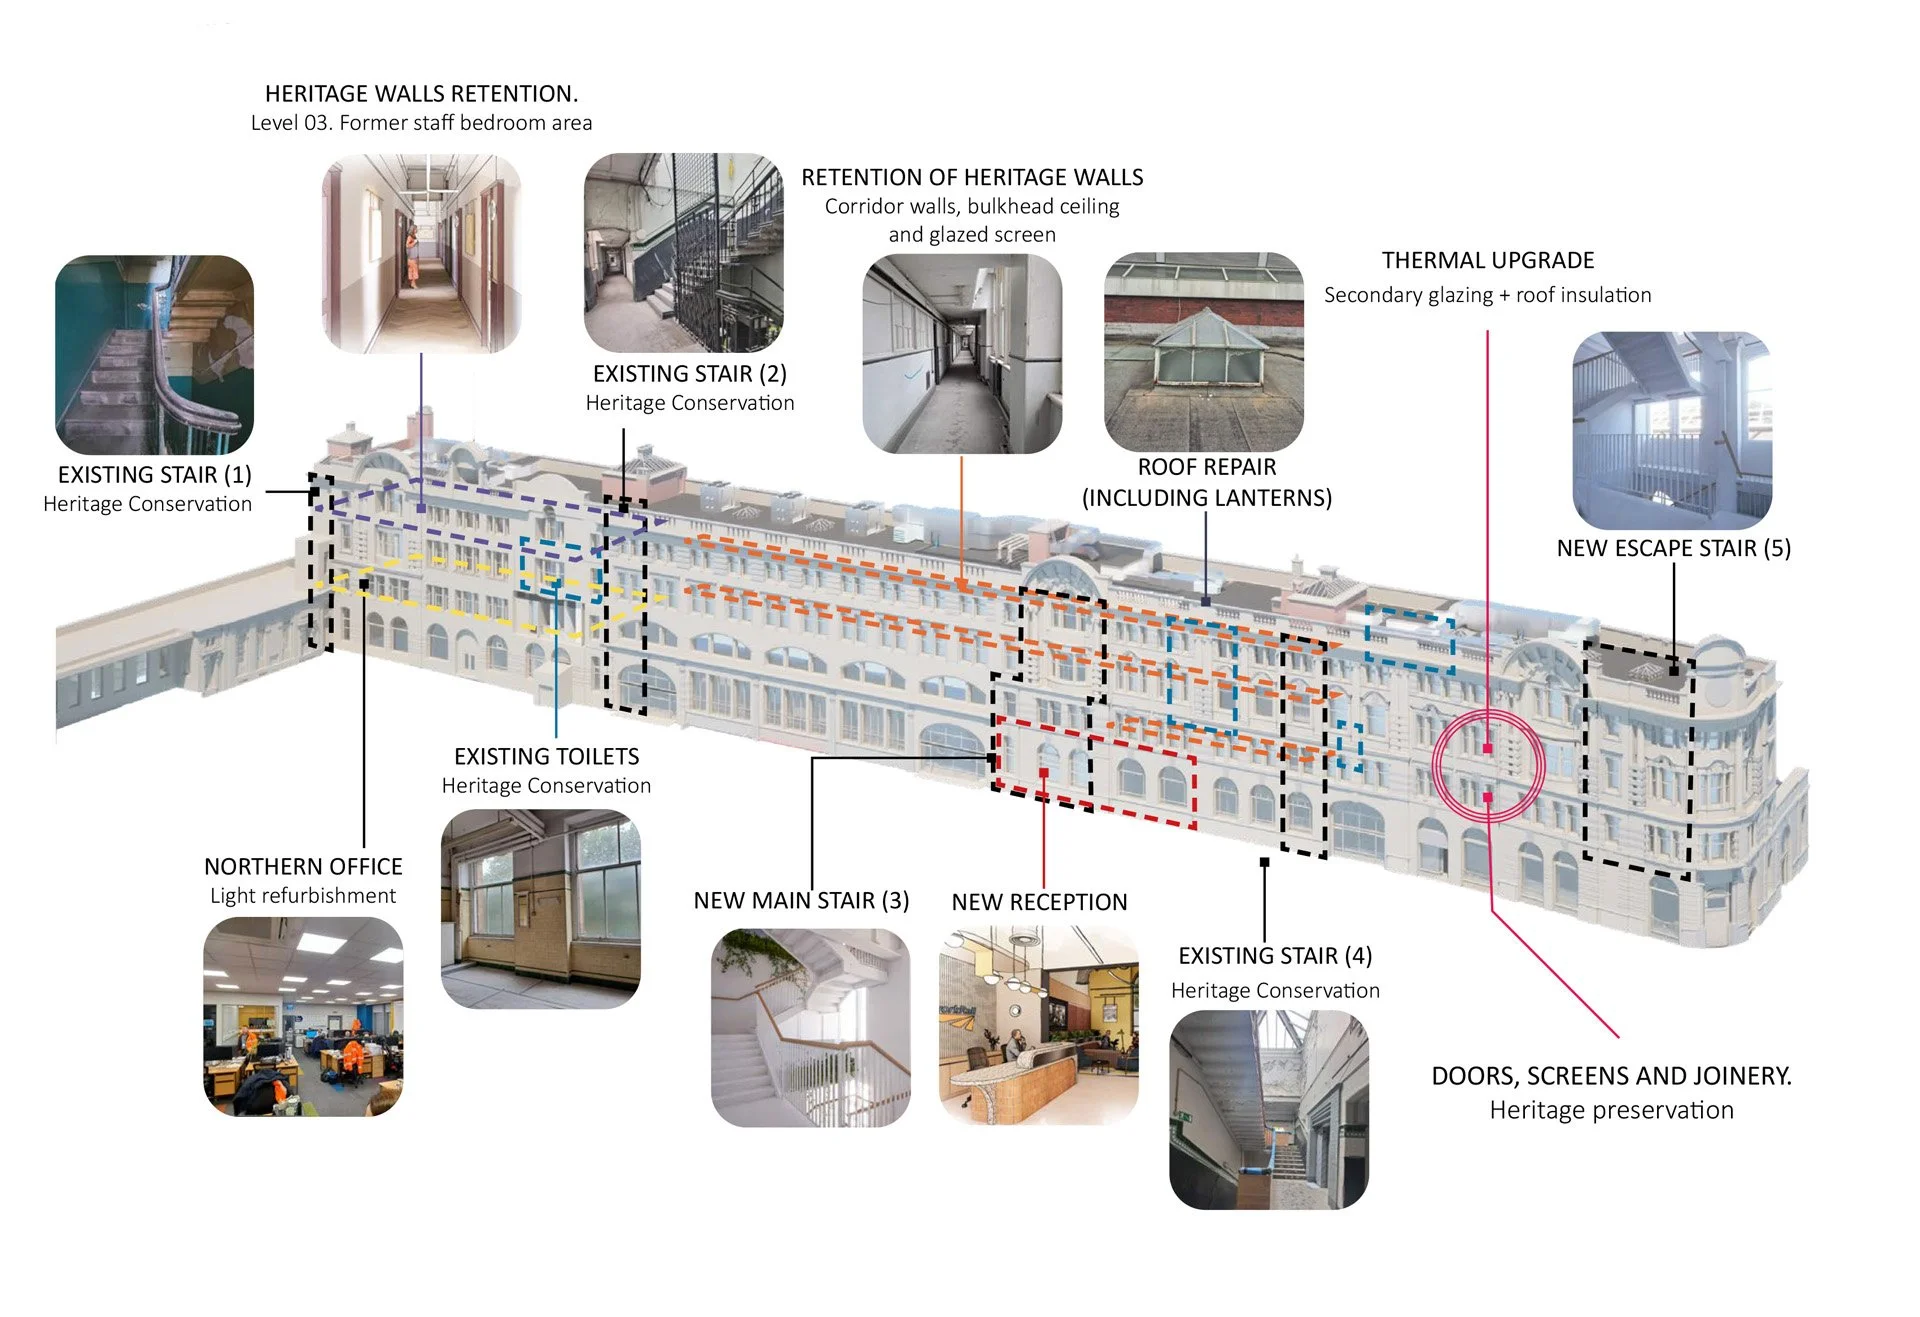
With a narrow footprint of approximately 145 by 12 metres, it extends across three storeys above ground plus two extensive basement levels.
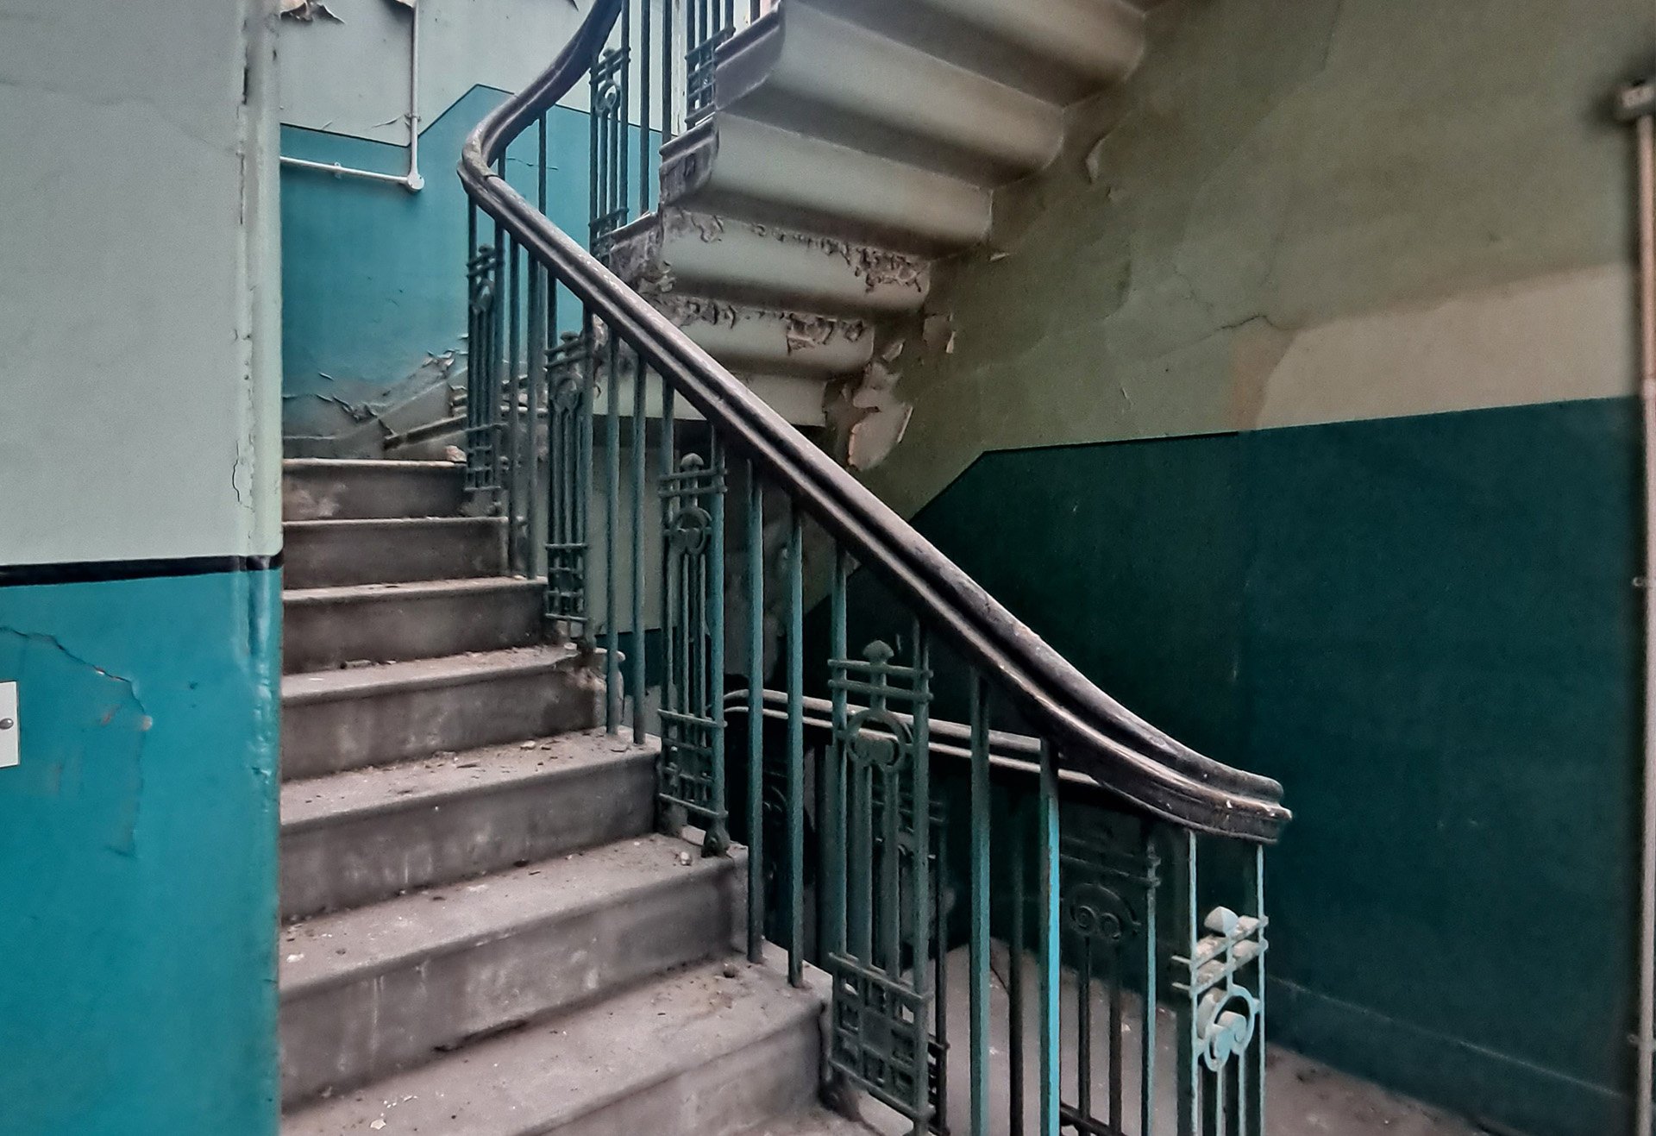
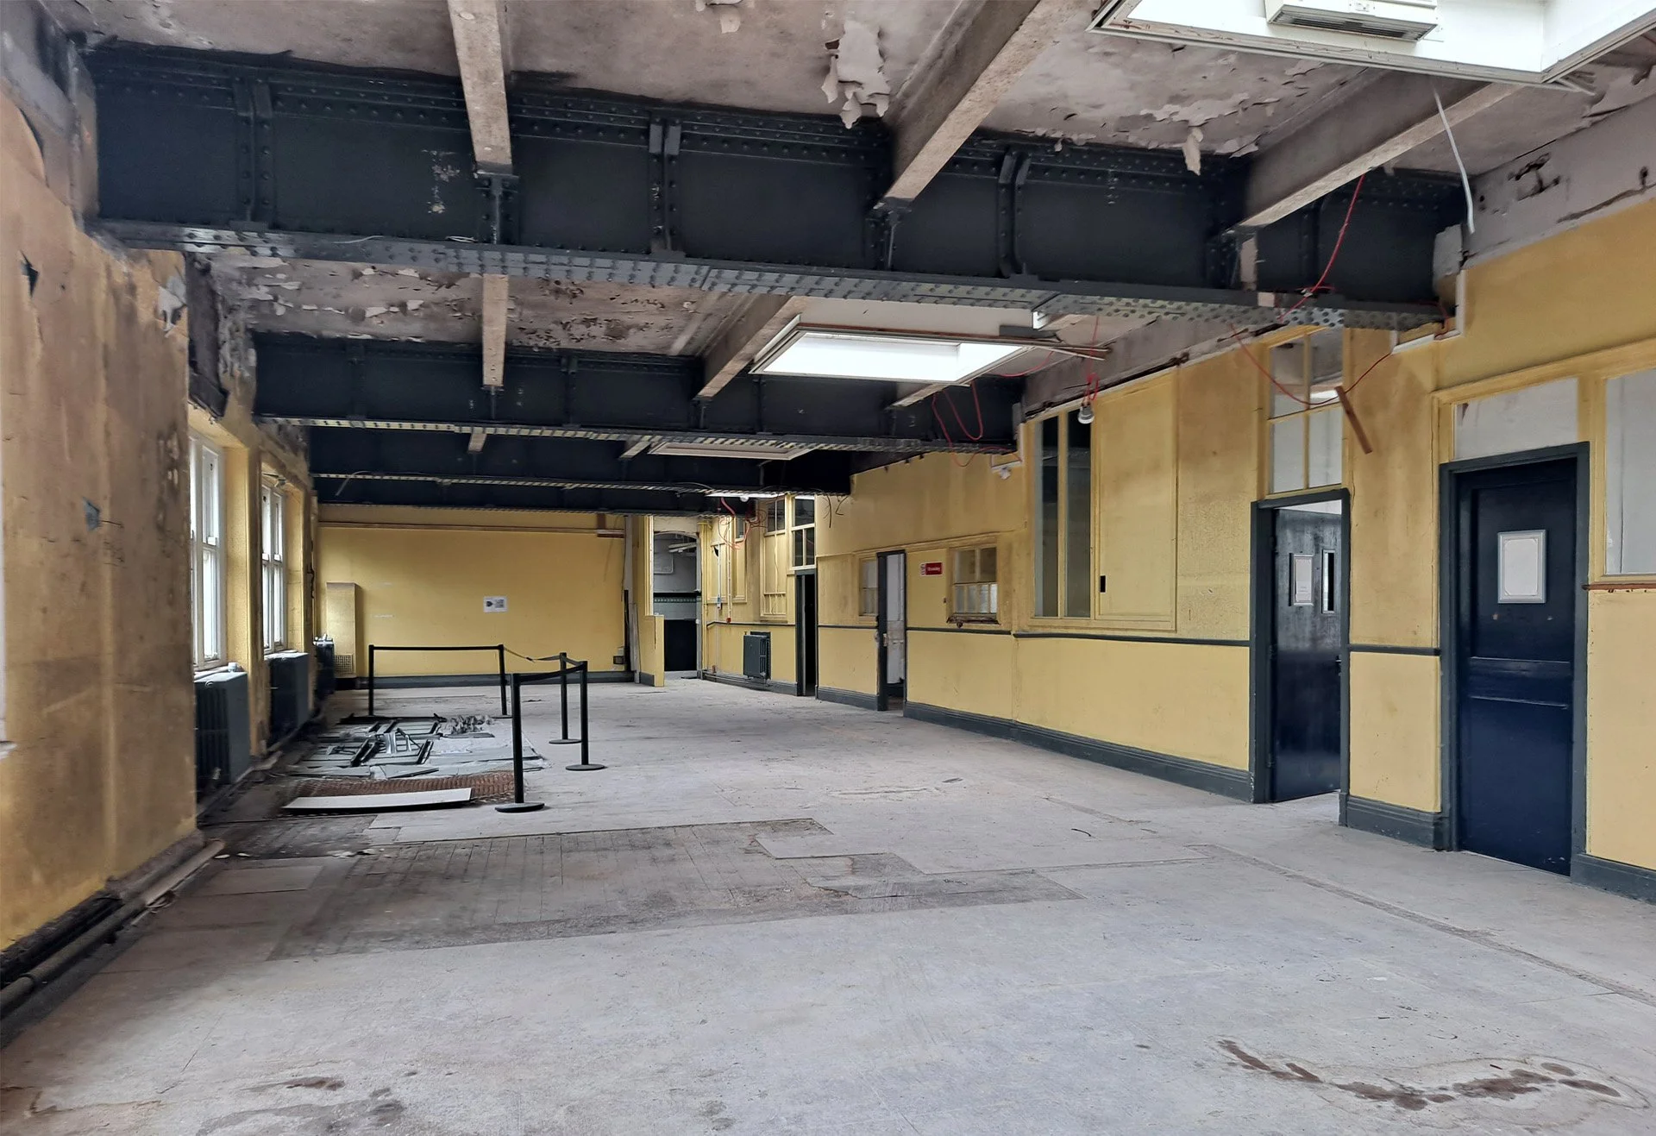
Internally, the building had undergone various alterations over the years but still retains a number of significant features. Having being left vacant for over 20 years, it now requires extensive repairs.
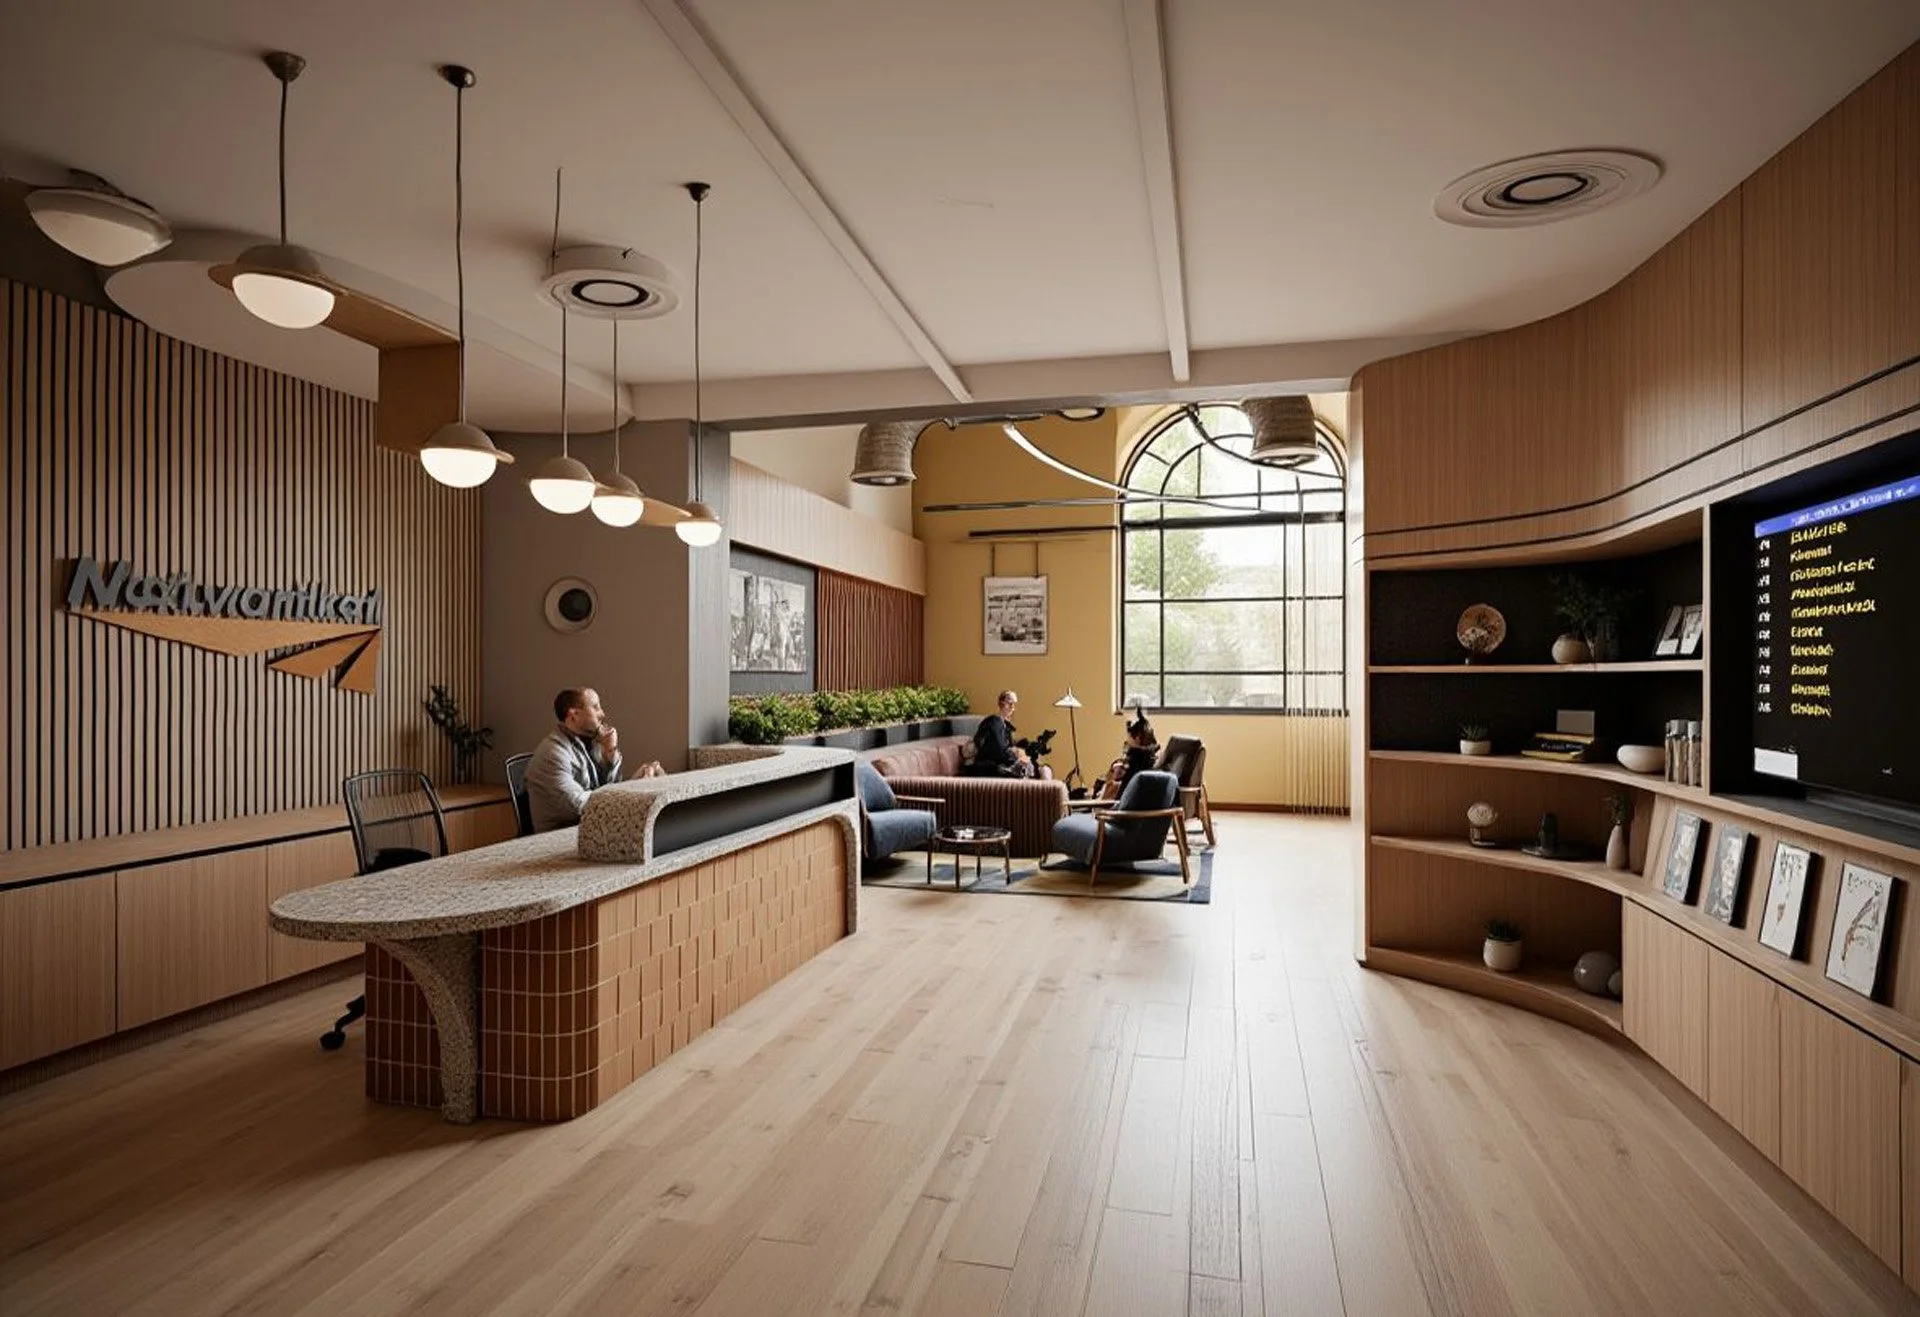
The proposal aims to reinstate the building’s original purpose by sensitively adapting the interior to support the modern working life. The design intent is to strip back the layers and expose the key elements of the existing fabric, celebrating its historical character and providing an environment that is both inspiring and practical. The interior design draws inspiration from railway heritage, referencing movement, transport, and Manchester’s industrial past.
The project also reflects the Client’s forward-thinking attitude by prioritizing resourcefulness over waste. Sustainable solutions have been directly integrated into the fit-out by salvaging clay blocks found on-site to construct the reception desk and key joinery pieces, and utilizing terrazzo worktops crafted from demolition waste.